
Commercial Portfolio
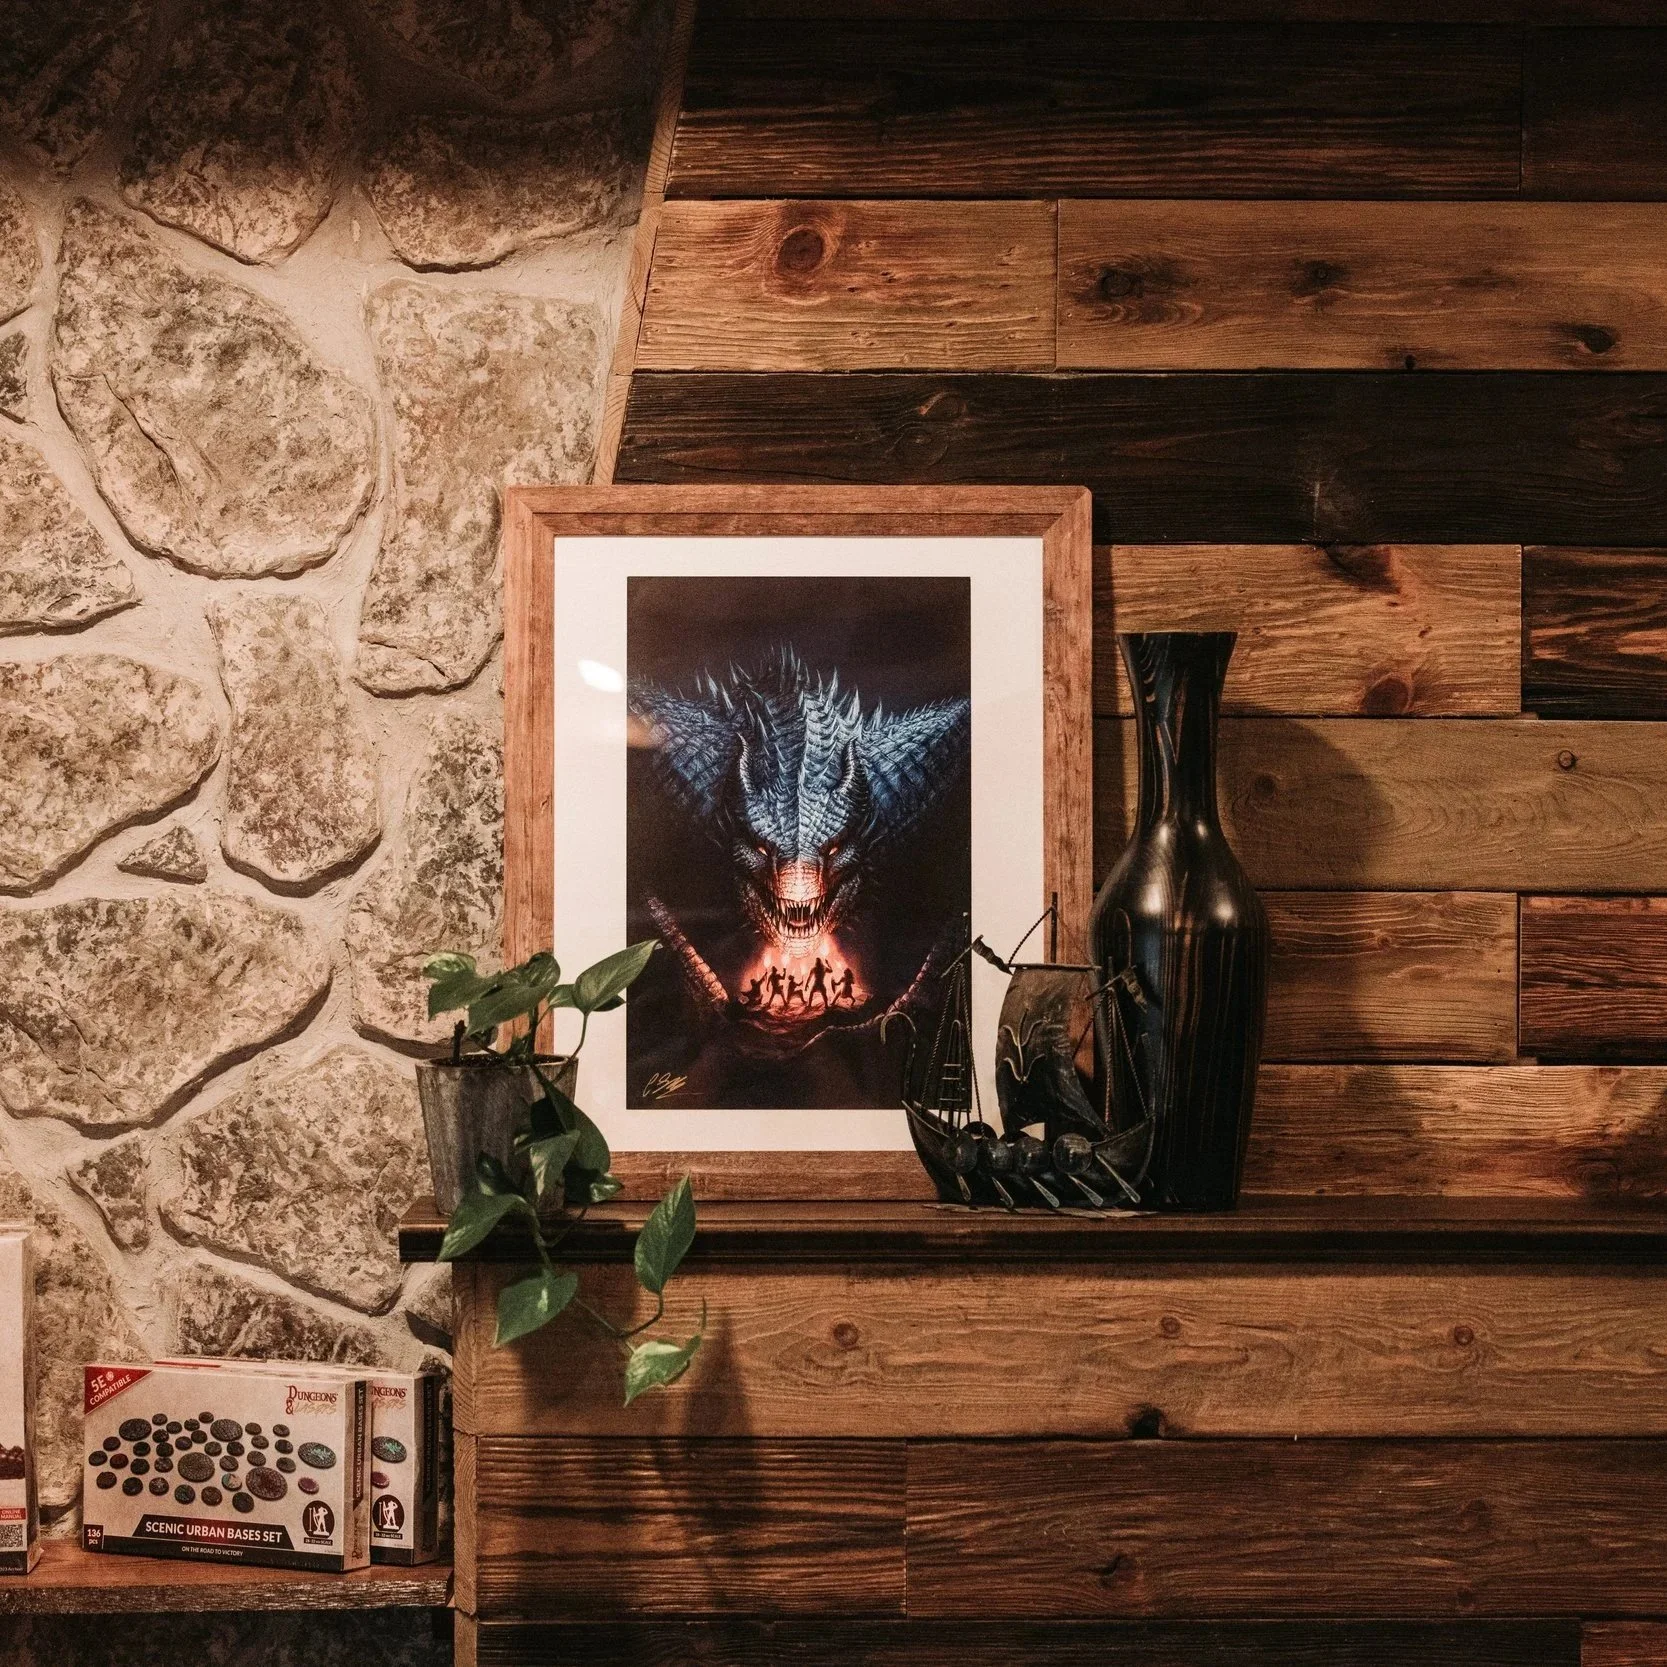
D20 Dungeon Storefront
Two office rooms became an immersive game store built around an 8-foot fantasy tree and a color-drenched blacksmith's workshop. Hand-built display shelving, custom stone and wood detailing, and a signature red carried throughout tie the whole retail experience to the brand below it.
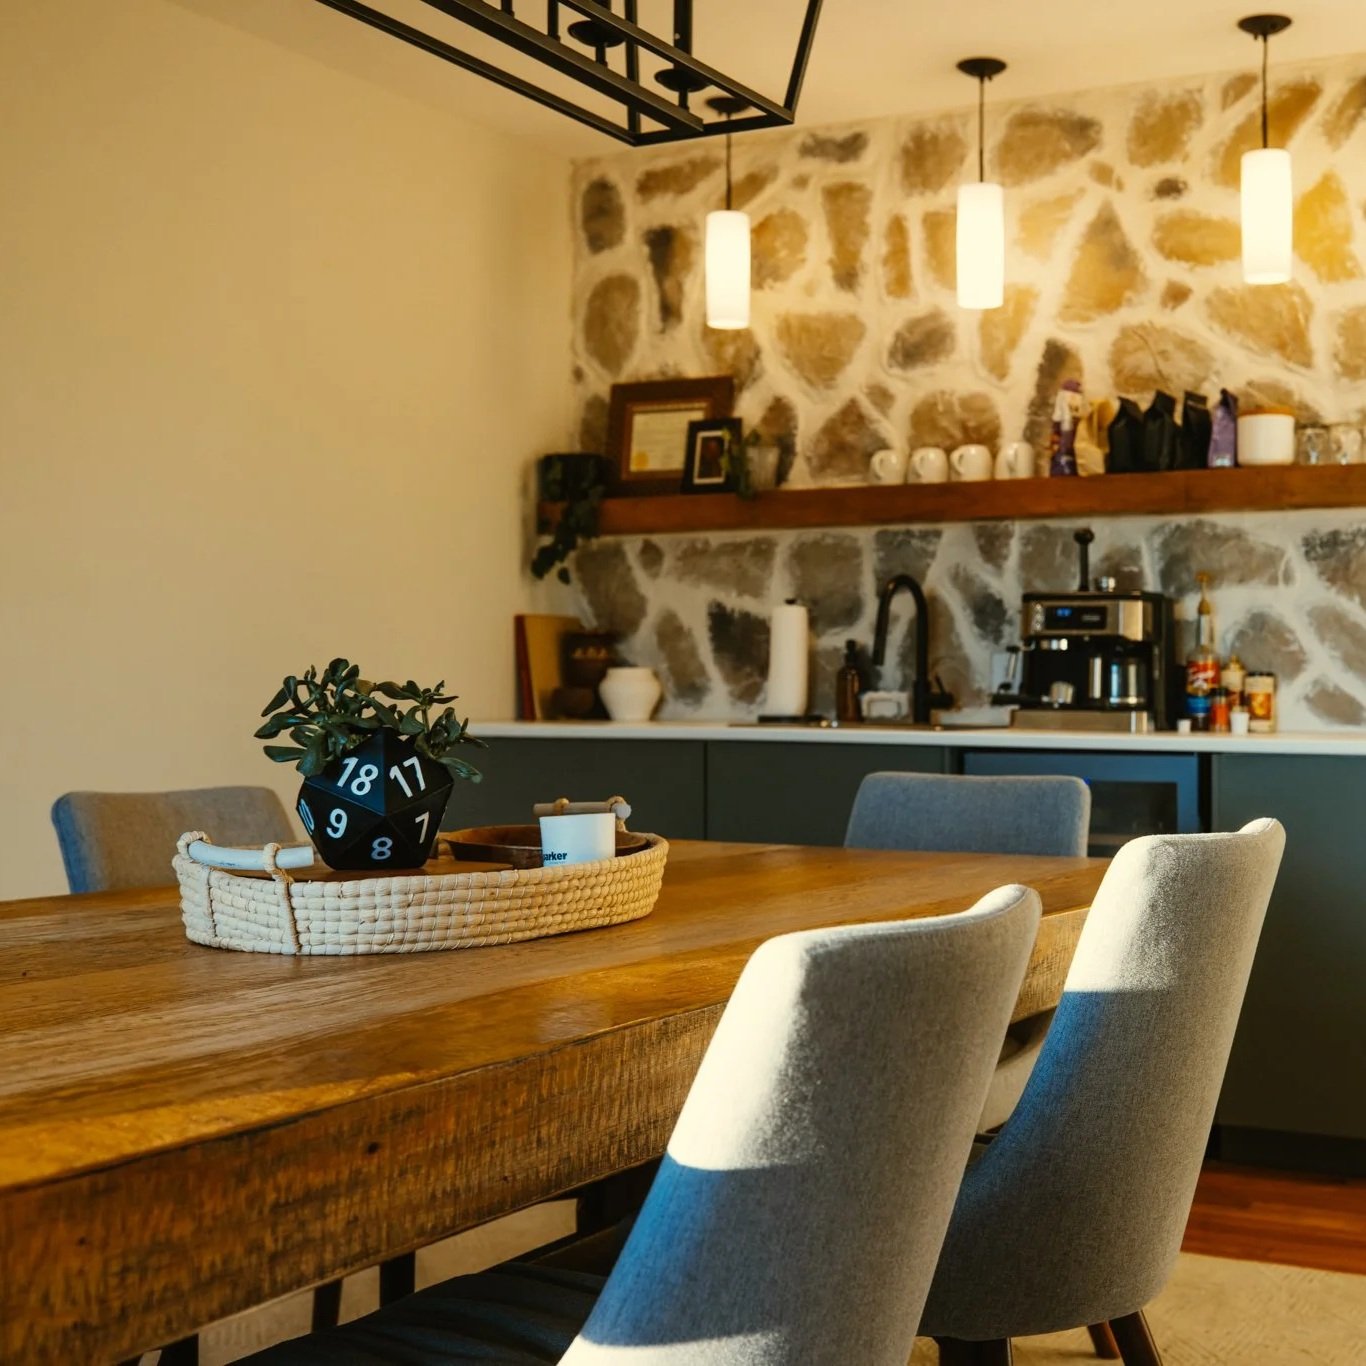
Fieldstone Meeting Room
A former hair salon's wash station became a fully custom kitchenette, anchored by stone veneer and a floating shelf built to break up the wall. Layered lighting, a rustic wood table, and a faux LED wall keep the room functional for client meetings without feeling corporate.
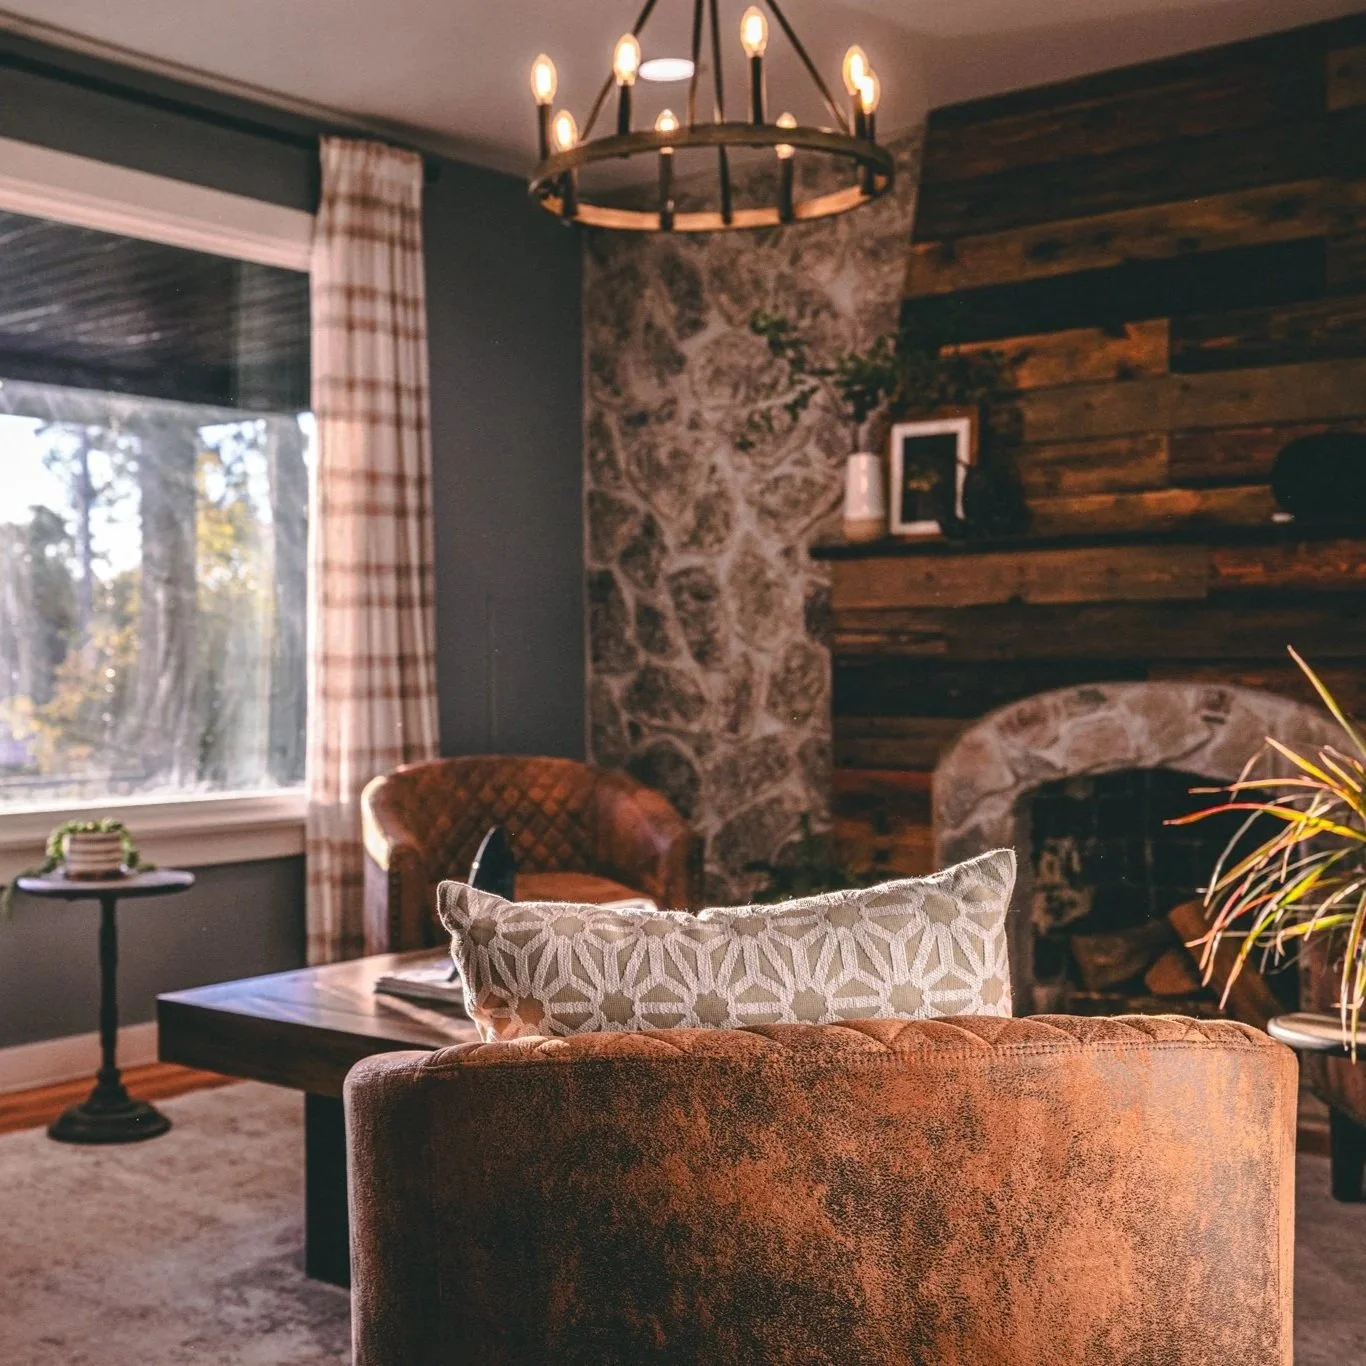
Mountain Modern Lobby
A failing brick fireplace and three tired windows became the heart of a commercial office that doesn't feel like an office. Reclaimed wood, hand-set stone veneer, and a wagon wheel chandelier turned a pass-through space into somewhere people actually want to sit.
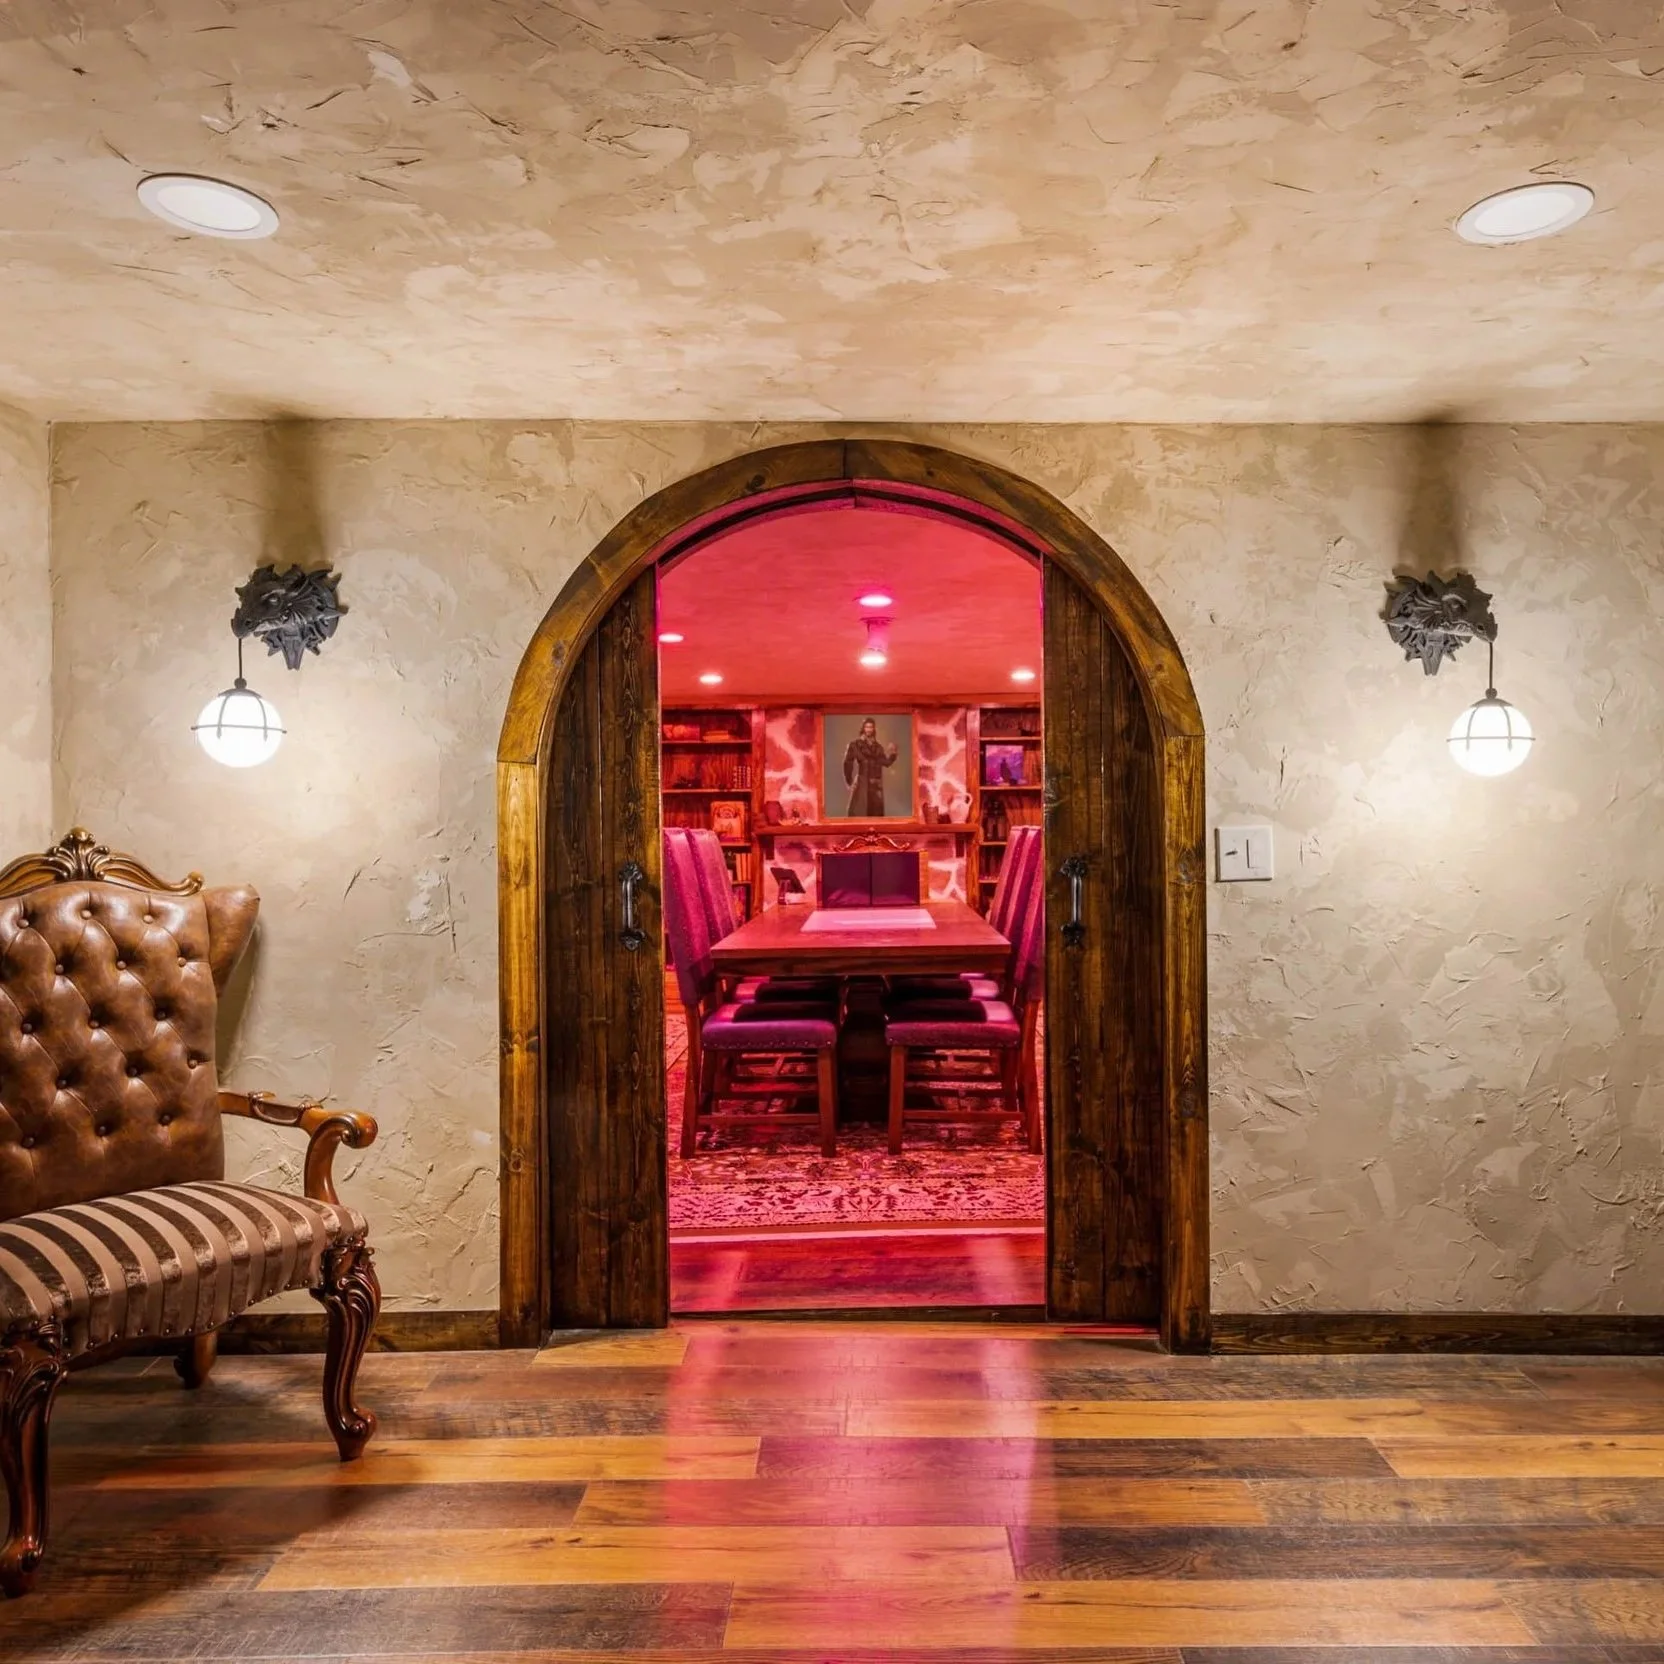
D20 Dungeon Venue
A damp, unfinished basement became a fully immersive D&D venue, complete with a stone-clad stairwell, a DM station with lighting and sound control, and a tabletop projector that drops your map right where you're playing. Every detail, from the dragon-head sconces to the color-changing ambiance, was built to make you forget you're in a basement at all.
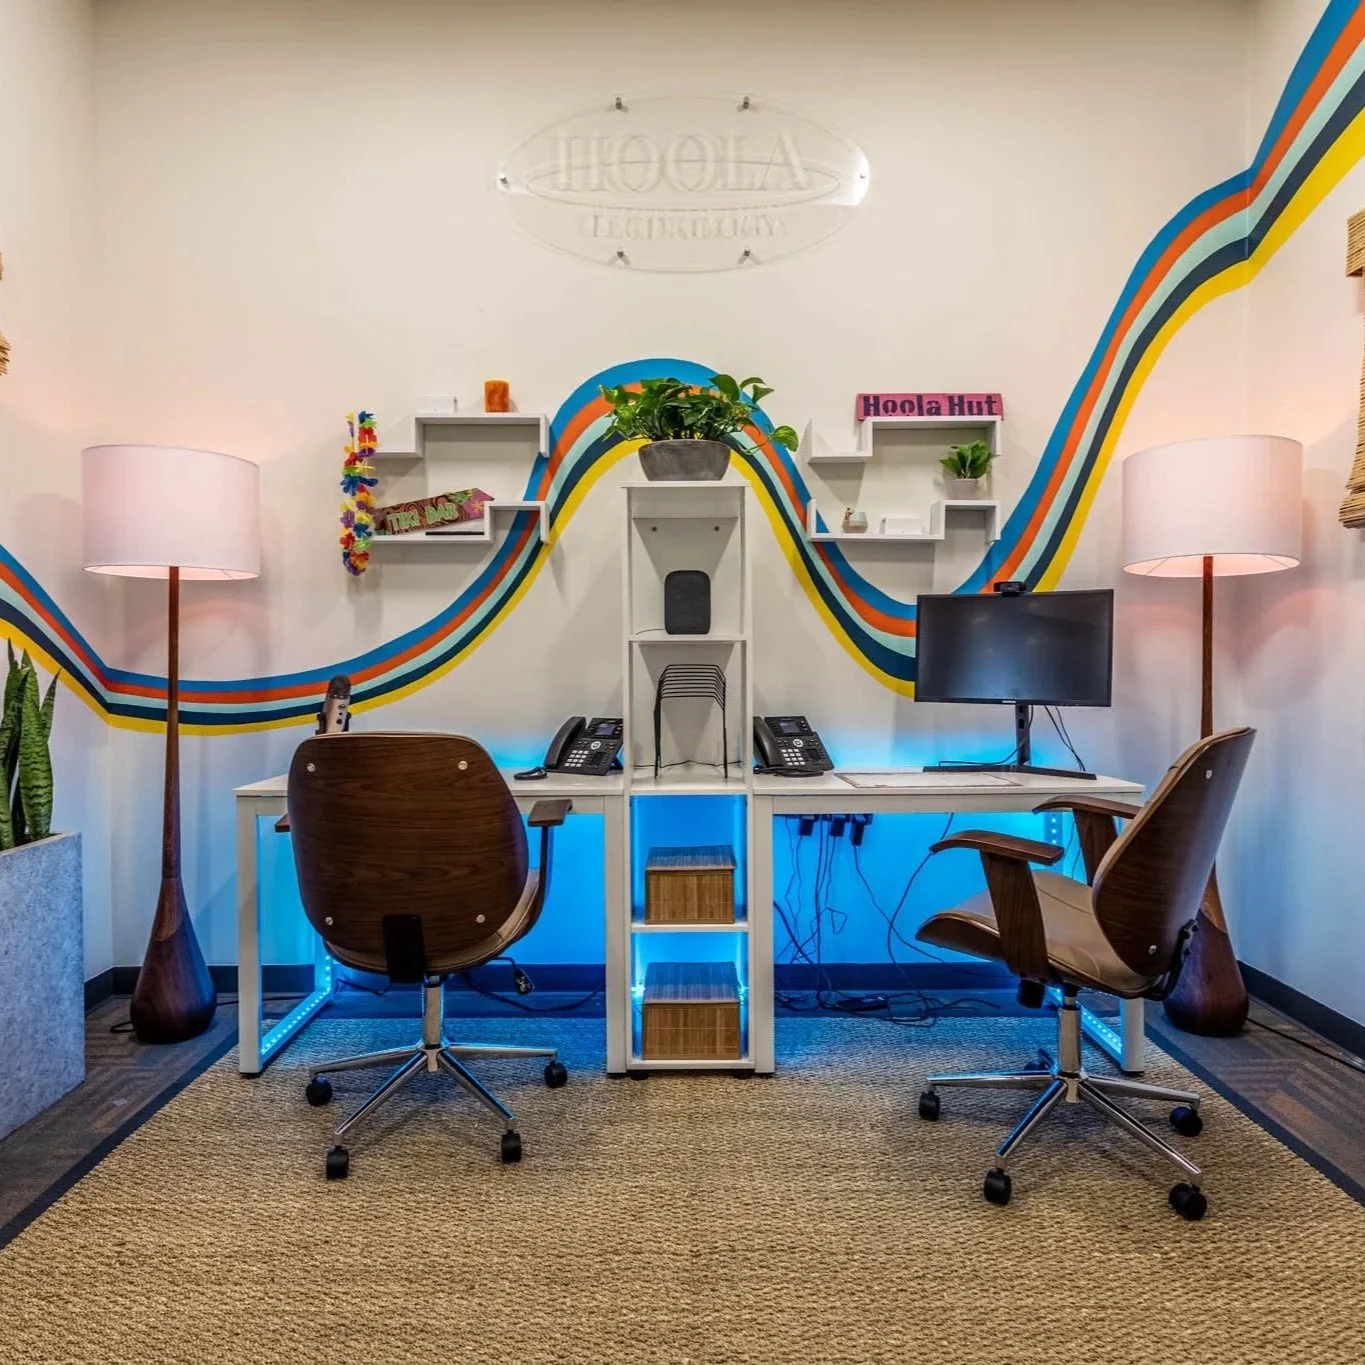
Tech Workspace: Maximalist Studio
A giant orange hammock could have swallowed this office whole, so instead of fighting it, I built the whole design around it. Hand-painted wave stripes pull the company's blue and orange branding straight up the walls, while woven textures and low-light plants keep the energy tropical without tipping into theme-park territory.