
The D20 Dungeon Storefront Reveal: It's Open!
Three years ago, we renovated our office building. This year, we ripped into it again — on purpose.
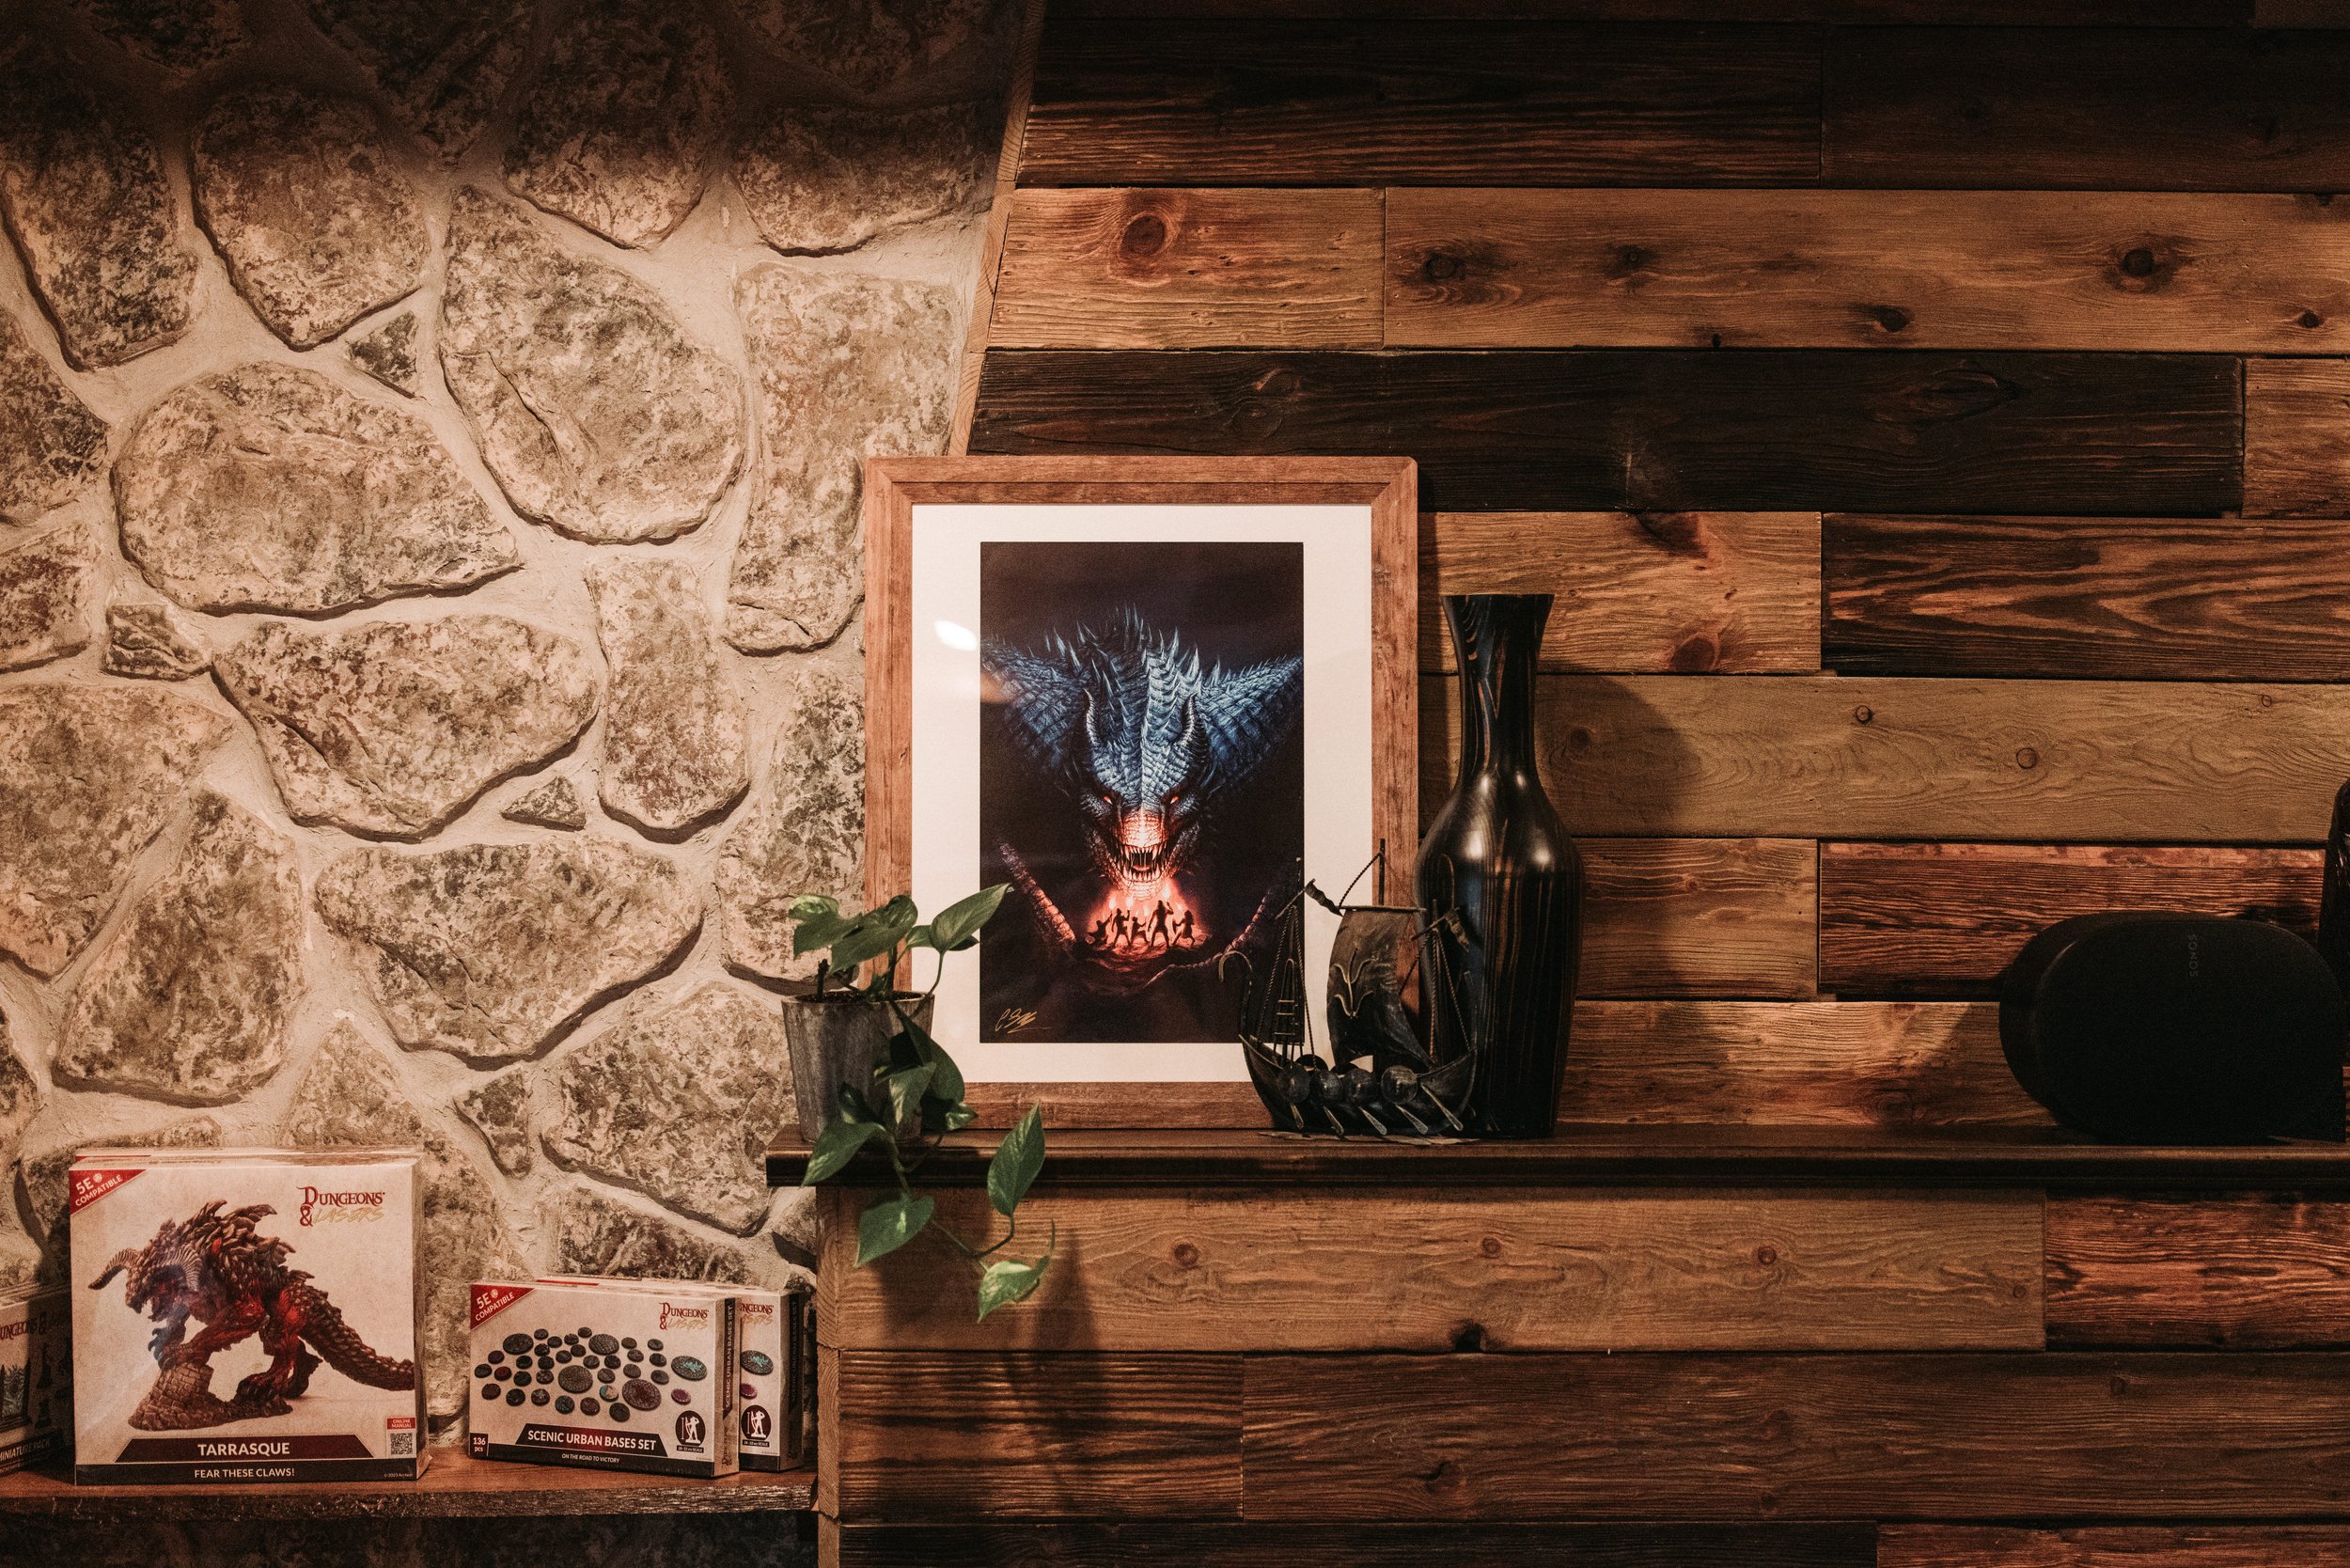
When my husband first floated the idea of turning the front two rooms of our real estate office into gaming retail space, I'll be honest, I wasn't exactly thrilled. We'd just finished renovating this building. The idea of tearing into it again, this time for a category of design I'd never touched before, felt like a lot.
But I started researching anyway, because that's what I do.
I took a few field trips to game stores around the area, and what I found were spaces that didn't feel cozy or inviting. They didn't spark creativity, exploration, or imagination. They just felt meh. Design-wise, most of them felt like an afterthought — with a sole focus on function, and nothing that made me want to linger. And while function is arguably the most important part of interior design, the way a space makes you feel changes everything. If we were going to do this, I wanted it to feel like an extension of the D20 Dungeon venue downstairs: immersive, a little (okay, a lot) dramatic, and impossible to walk past without wanting to step inside.
We recently held our storefront grand opening, and the response from the community has been incredible. So let me give you the full tour — both rooms, all the details, and a few surprises.
The Immersive Fantasy Gaming Hall
The front room takes its cues from the Dungeon, but I didn't want a copy-paste of that space. Instead, this room tells its own story: an old castle, long abandoned, slowly being reclaimed by nature.
The Tree That Started It All
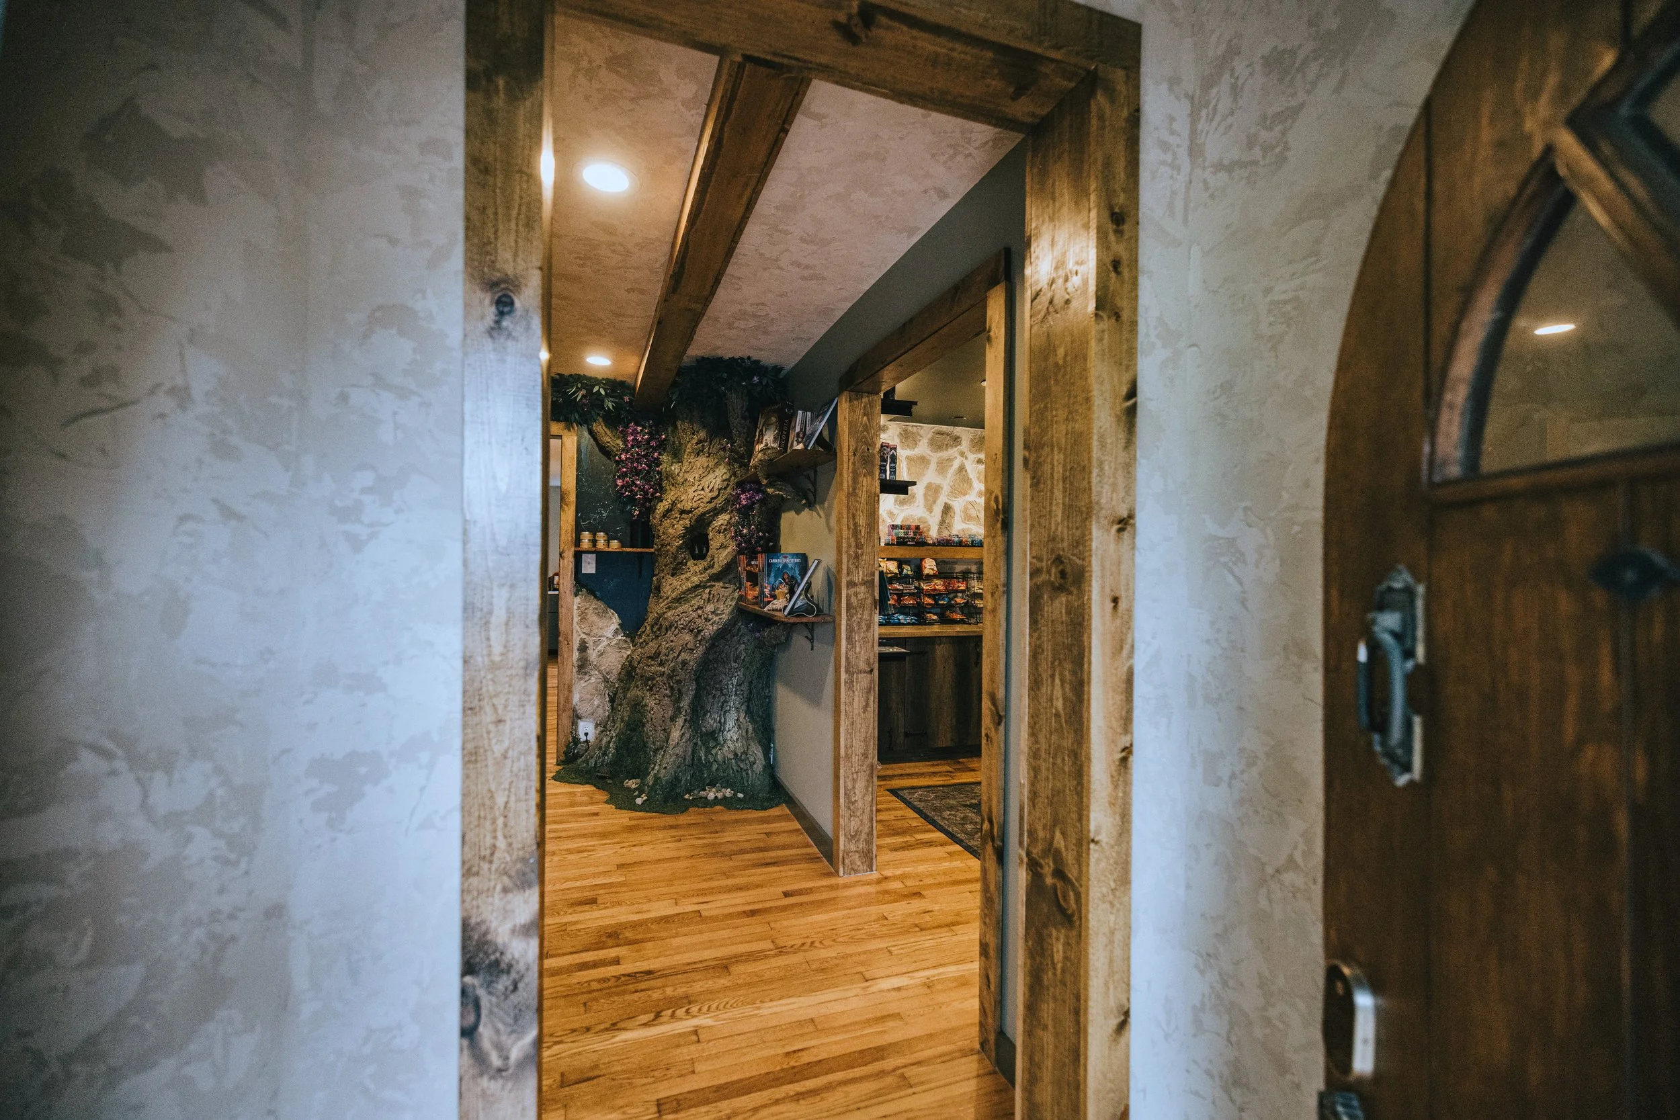
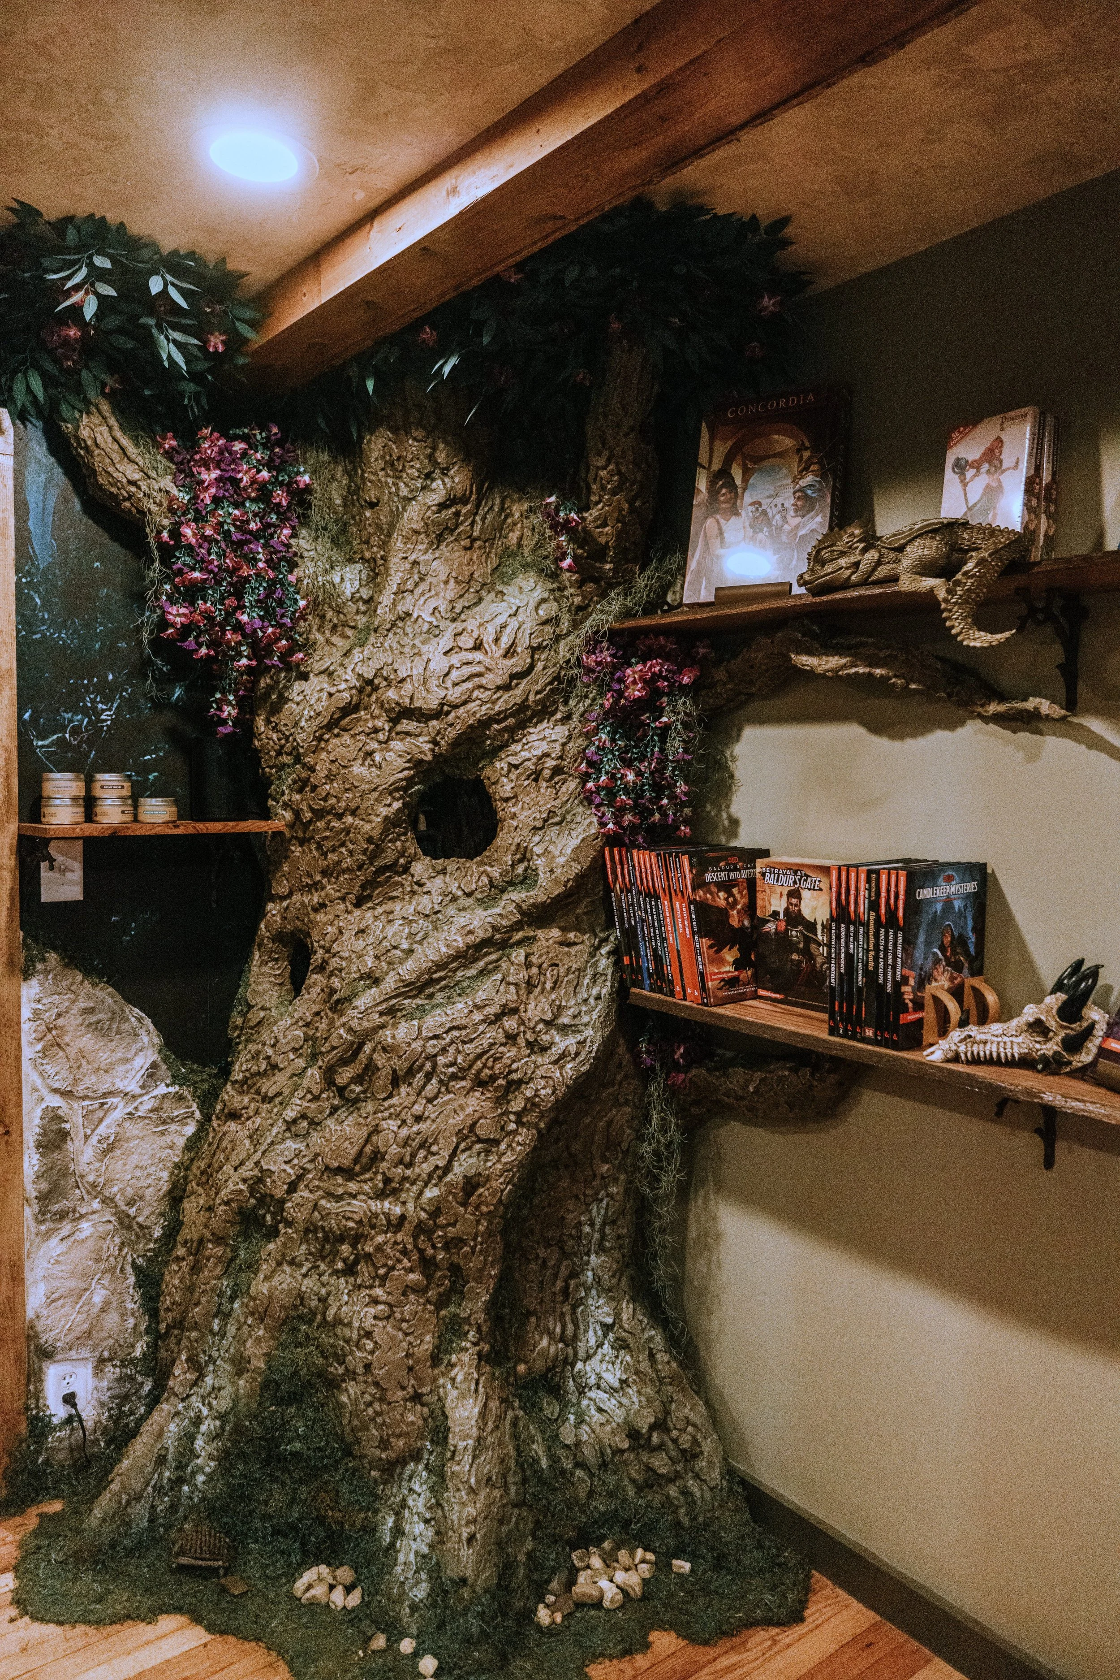
Walk through the front door, and the first thing you'll see is an 8-foot fantastical tree growing right out of the corner of the room. It's the centerpiece of the whole space, and easily one of my favorite builds to date. I've gotten so many questions about how it came together that I'm dedicating an entire post to the process, so stay tuned for that one!
The tree sets the tone for the rest of the room's nature-reclaims-the-castle theme. Leaves, flowers, and moss spread across the space, and live-edge wood shelves sit atop branches mounted on the wall, doubling as both display and decor.
A Whole Other World
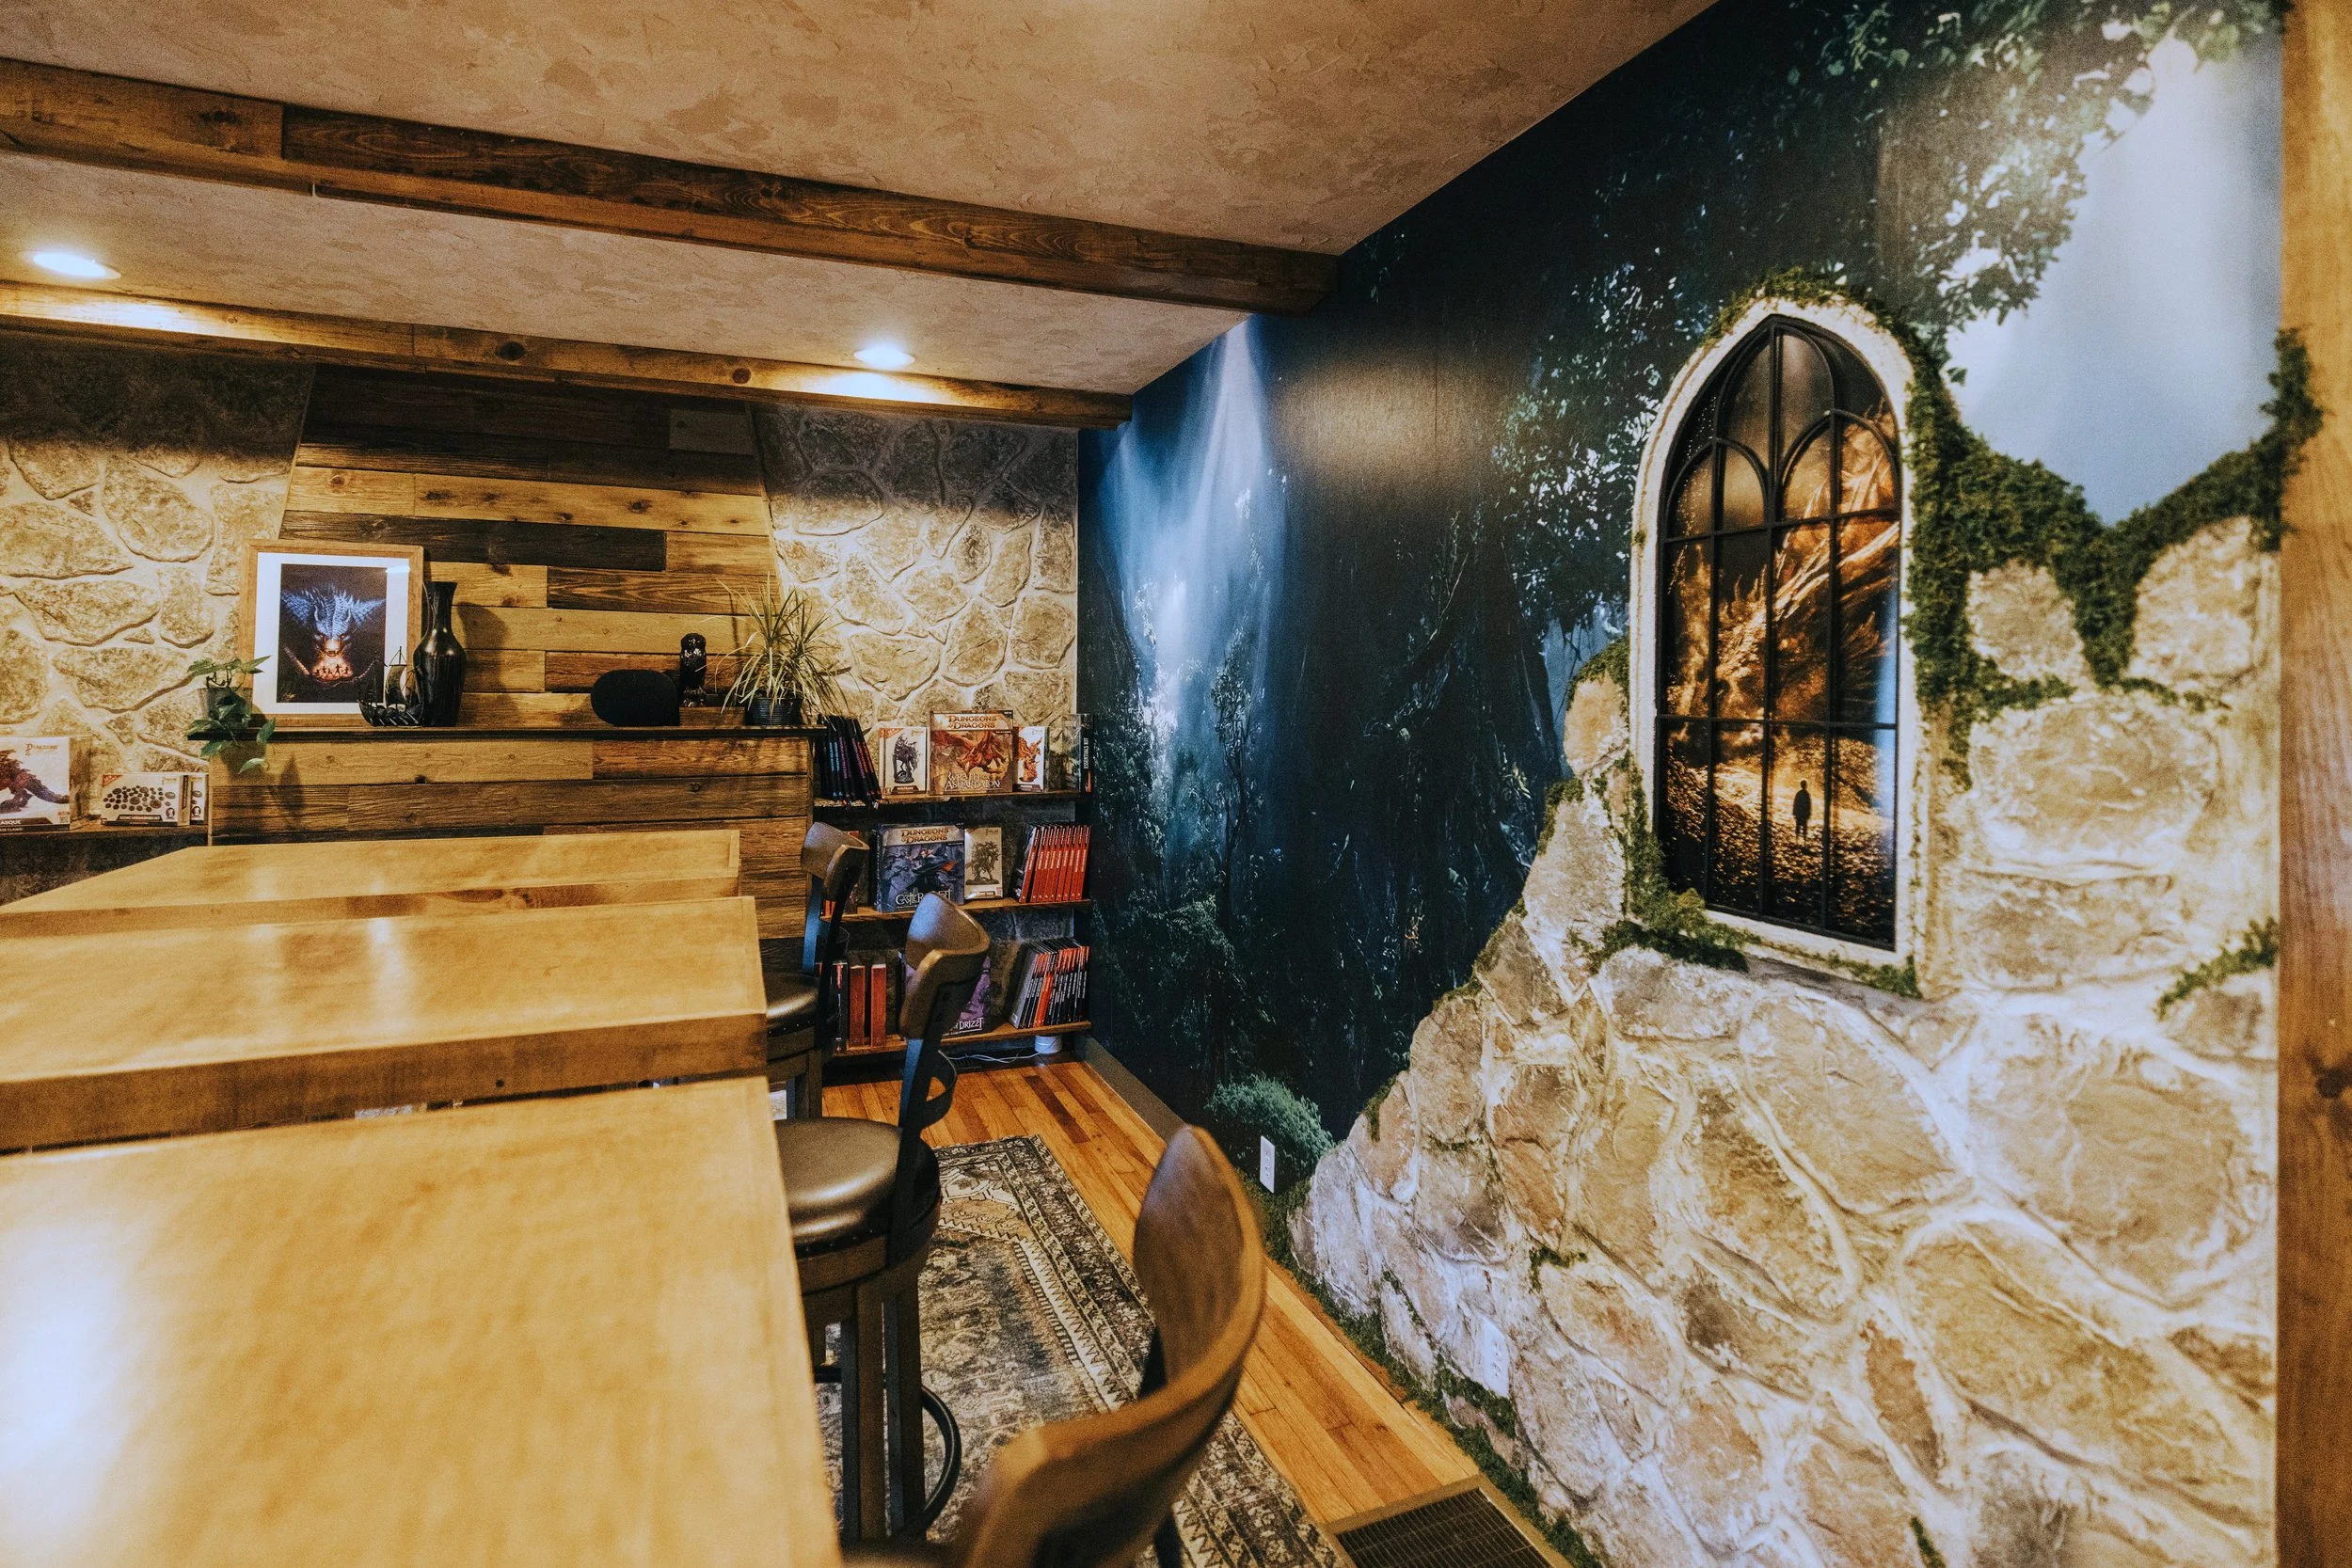
From the tree, your eye travels to a full mural across the back wall. The colors pull directly from the rest of the room, so it feels less like "art on a wall" and more like the room opens up into another world entirely.
To keep customers from wandering into our administrative space (and to add to the abandoned-castle feel), we built a chunky wooden door into the opening on that same wall. I framed it with the same stone veneer we've used elsewhere in the building, then dry-brushed trim paint and added moss to age it in. The stone also frames a faux window next to the doorway set with a fantastical scene. The image behind it is swappable, so we can change the "view" whenever we want.
Setting the Scene (Without Stealing It)
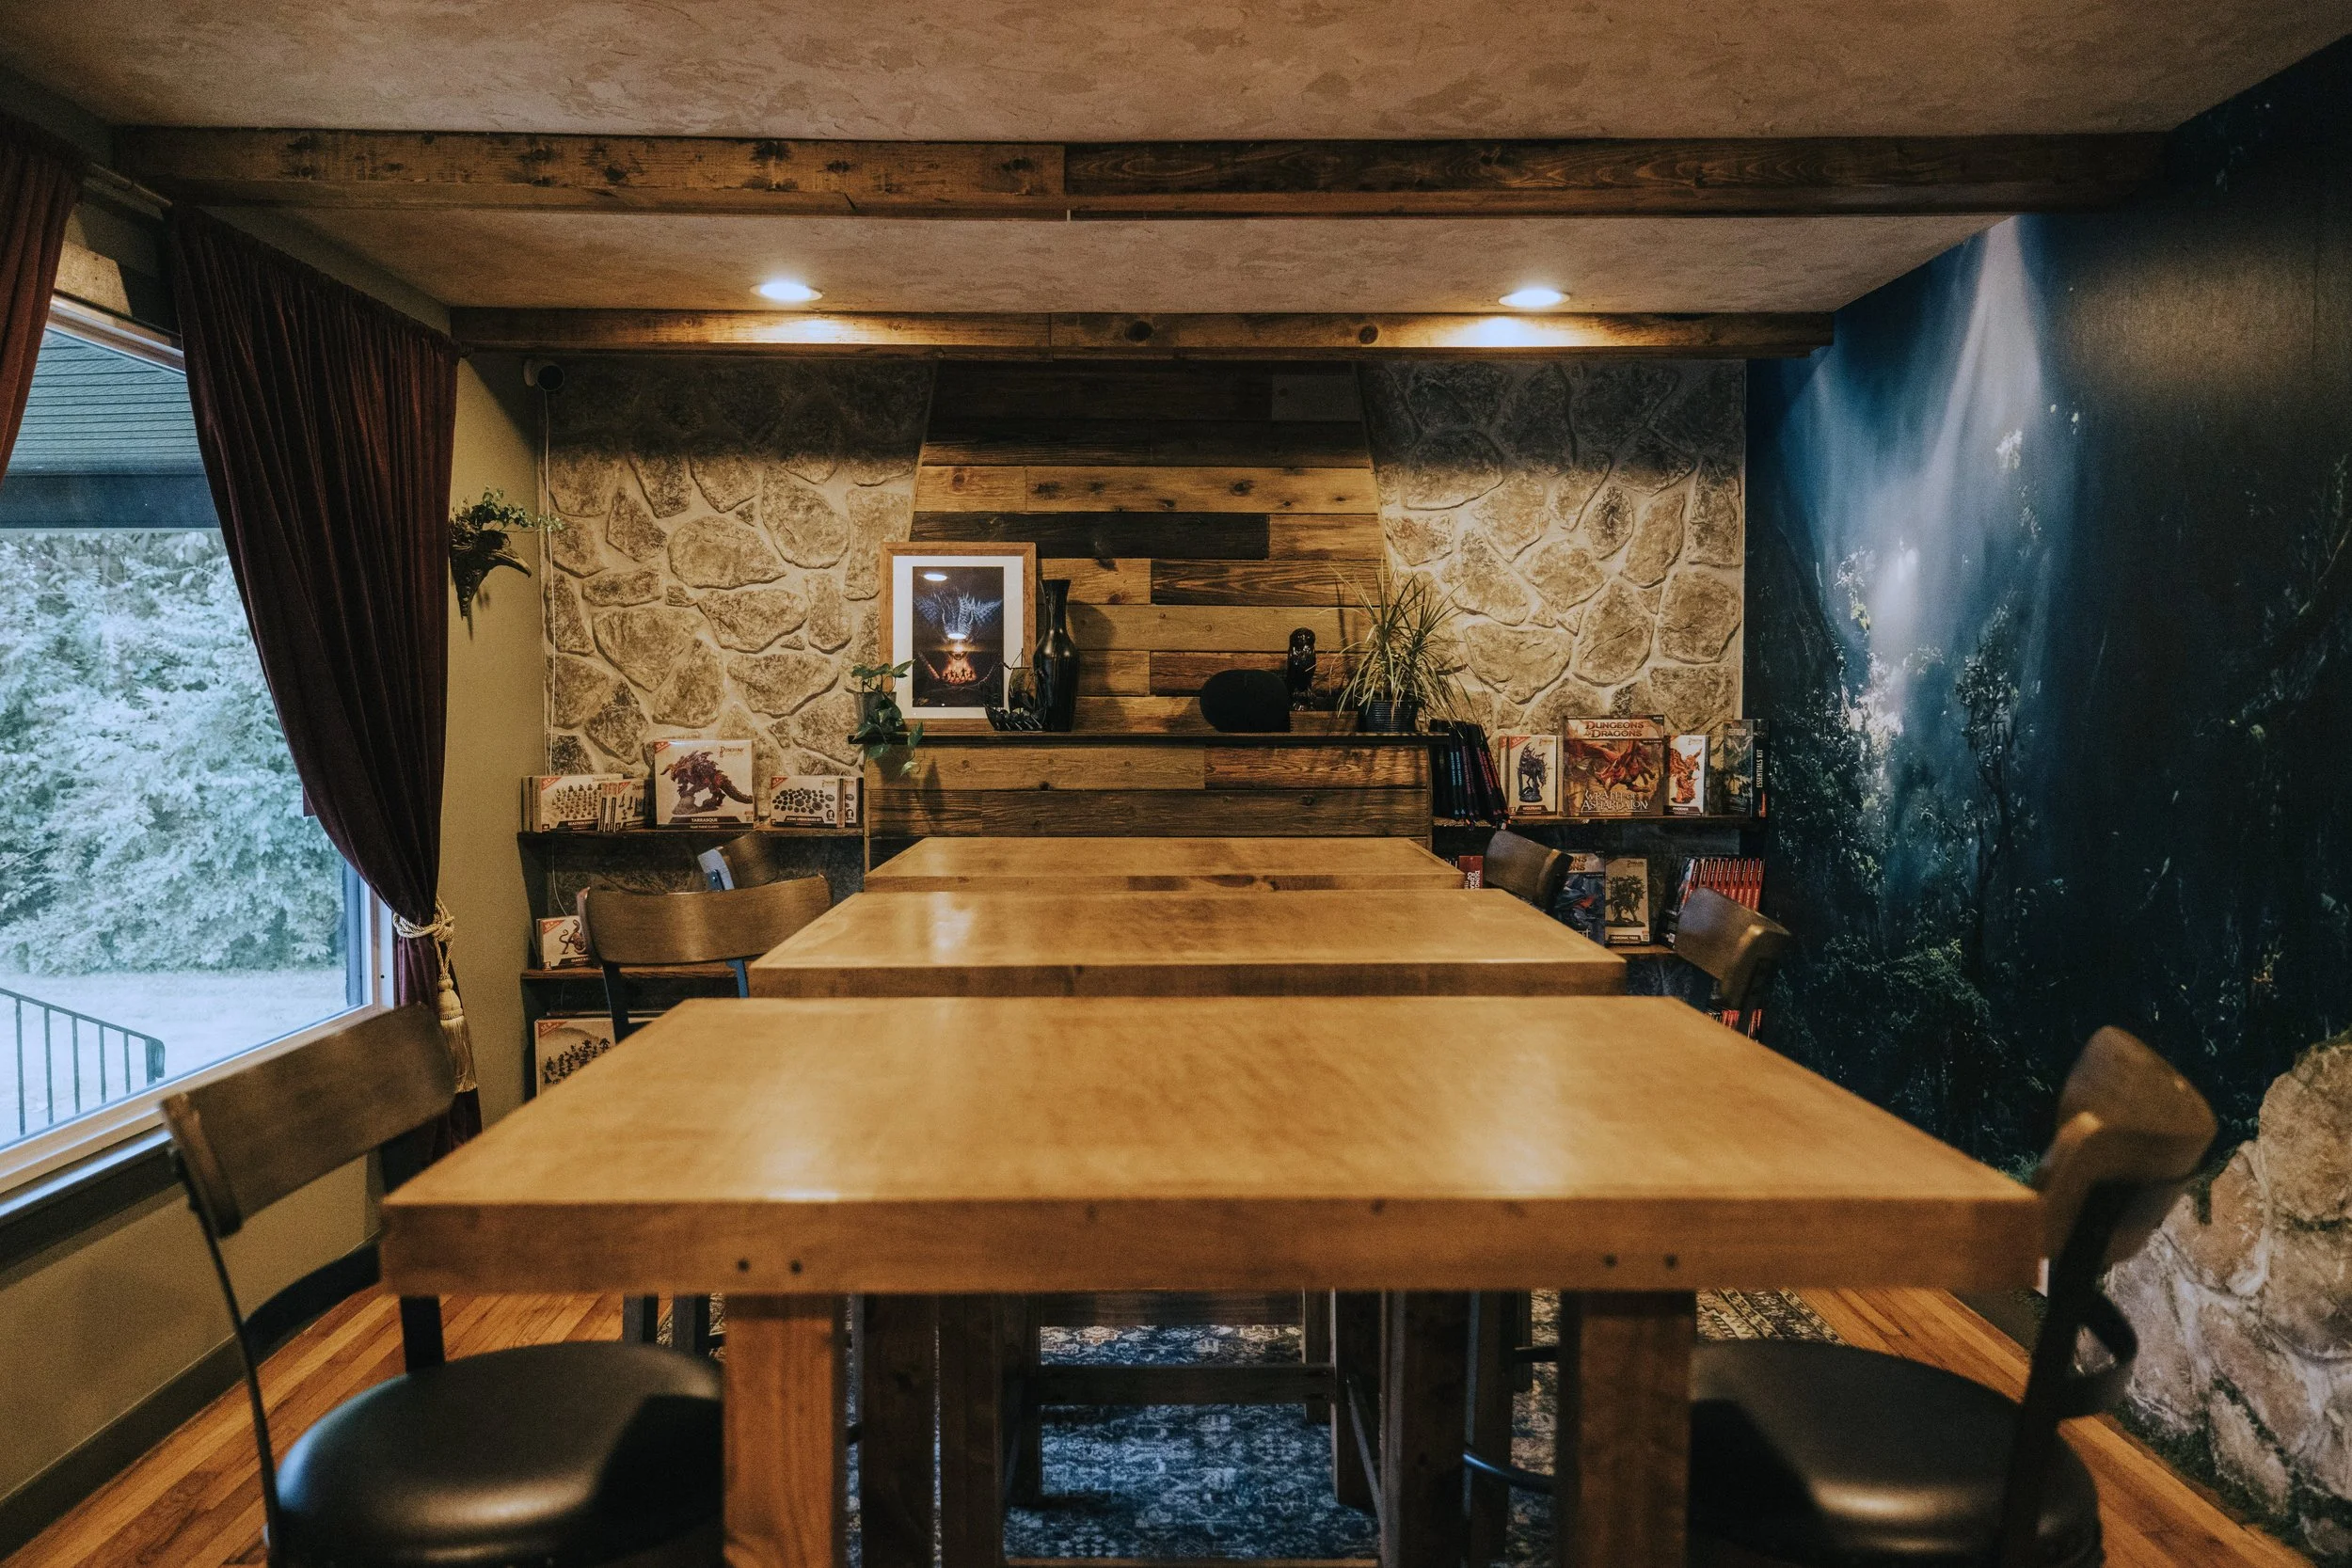
The fireplace wall stays simple, with more live-edge shelving for product display. The walls are painted in At Ease Soldier by Sherwin-Williams, an earthy gray-green that does double duty. It warms the room while still receding enough to let the tree, mural, and shelving take center stage. I picked an ornate, old-world-style area rug to match, which adds a layer of softness against all that wood and stone.
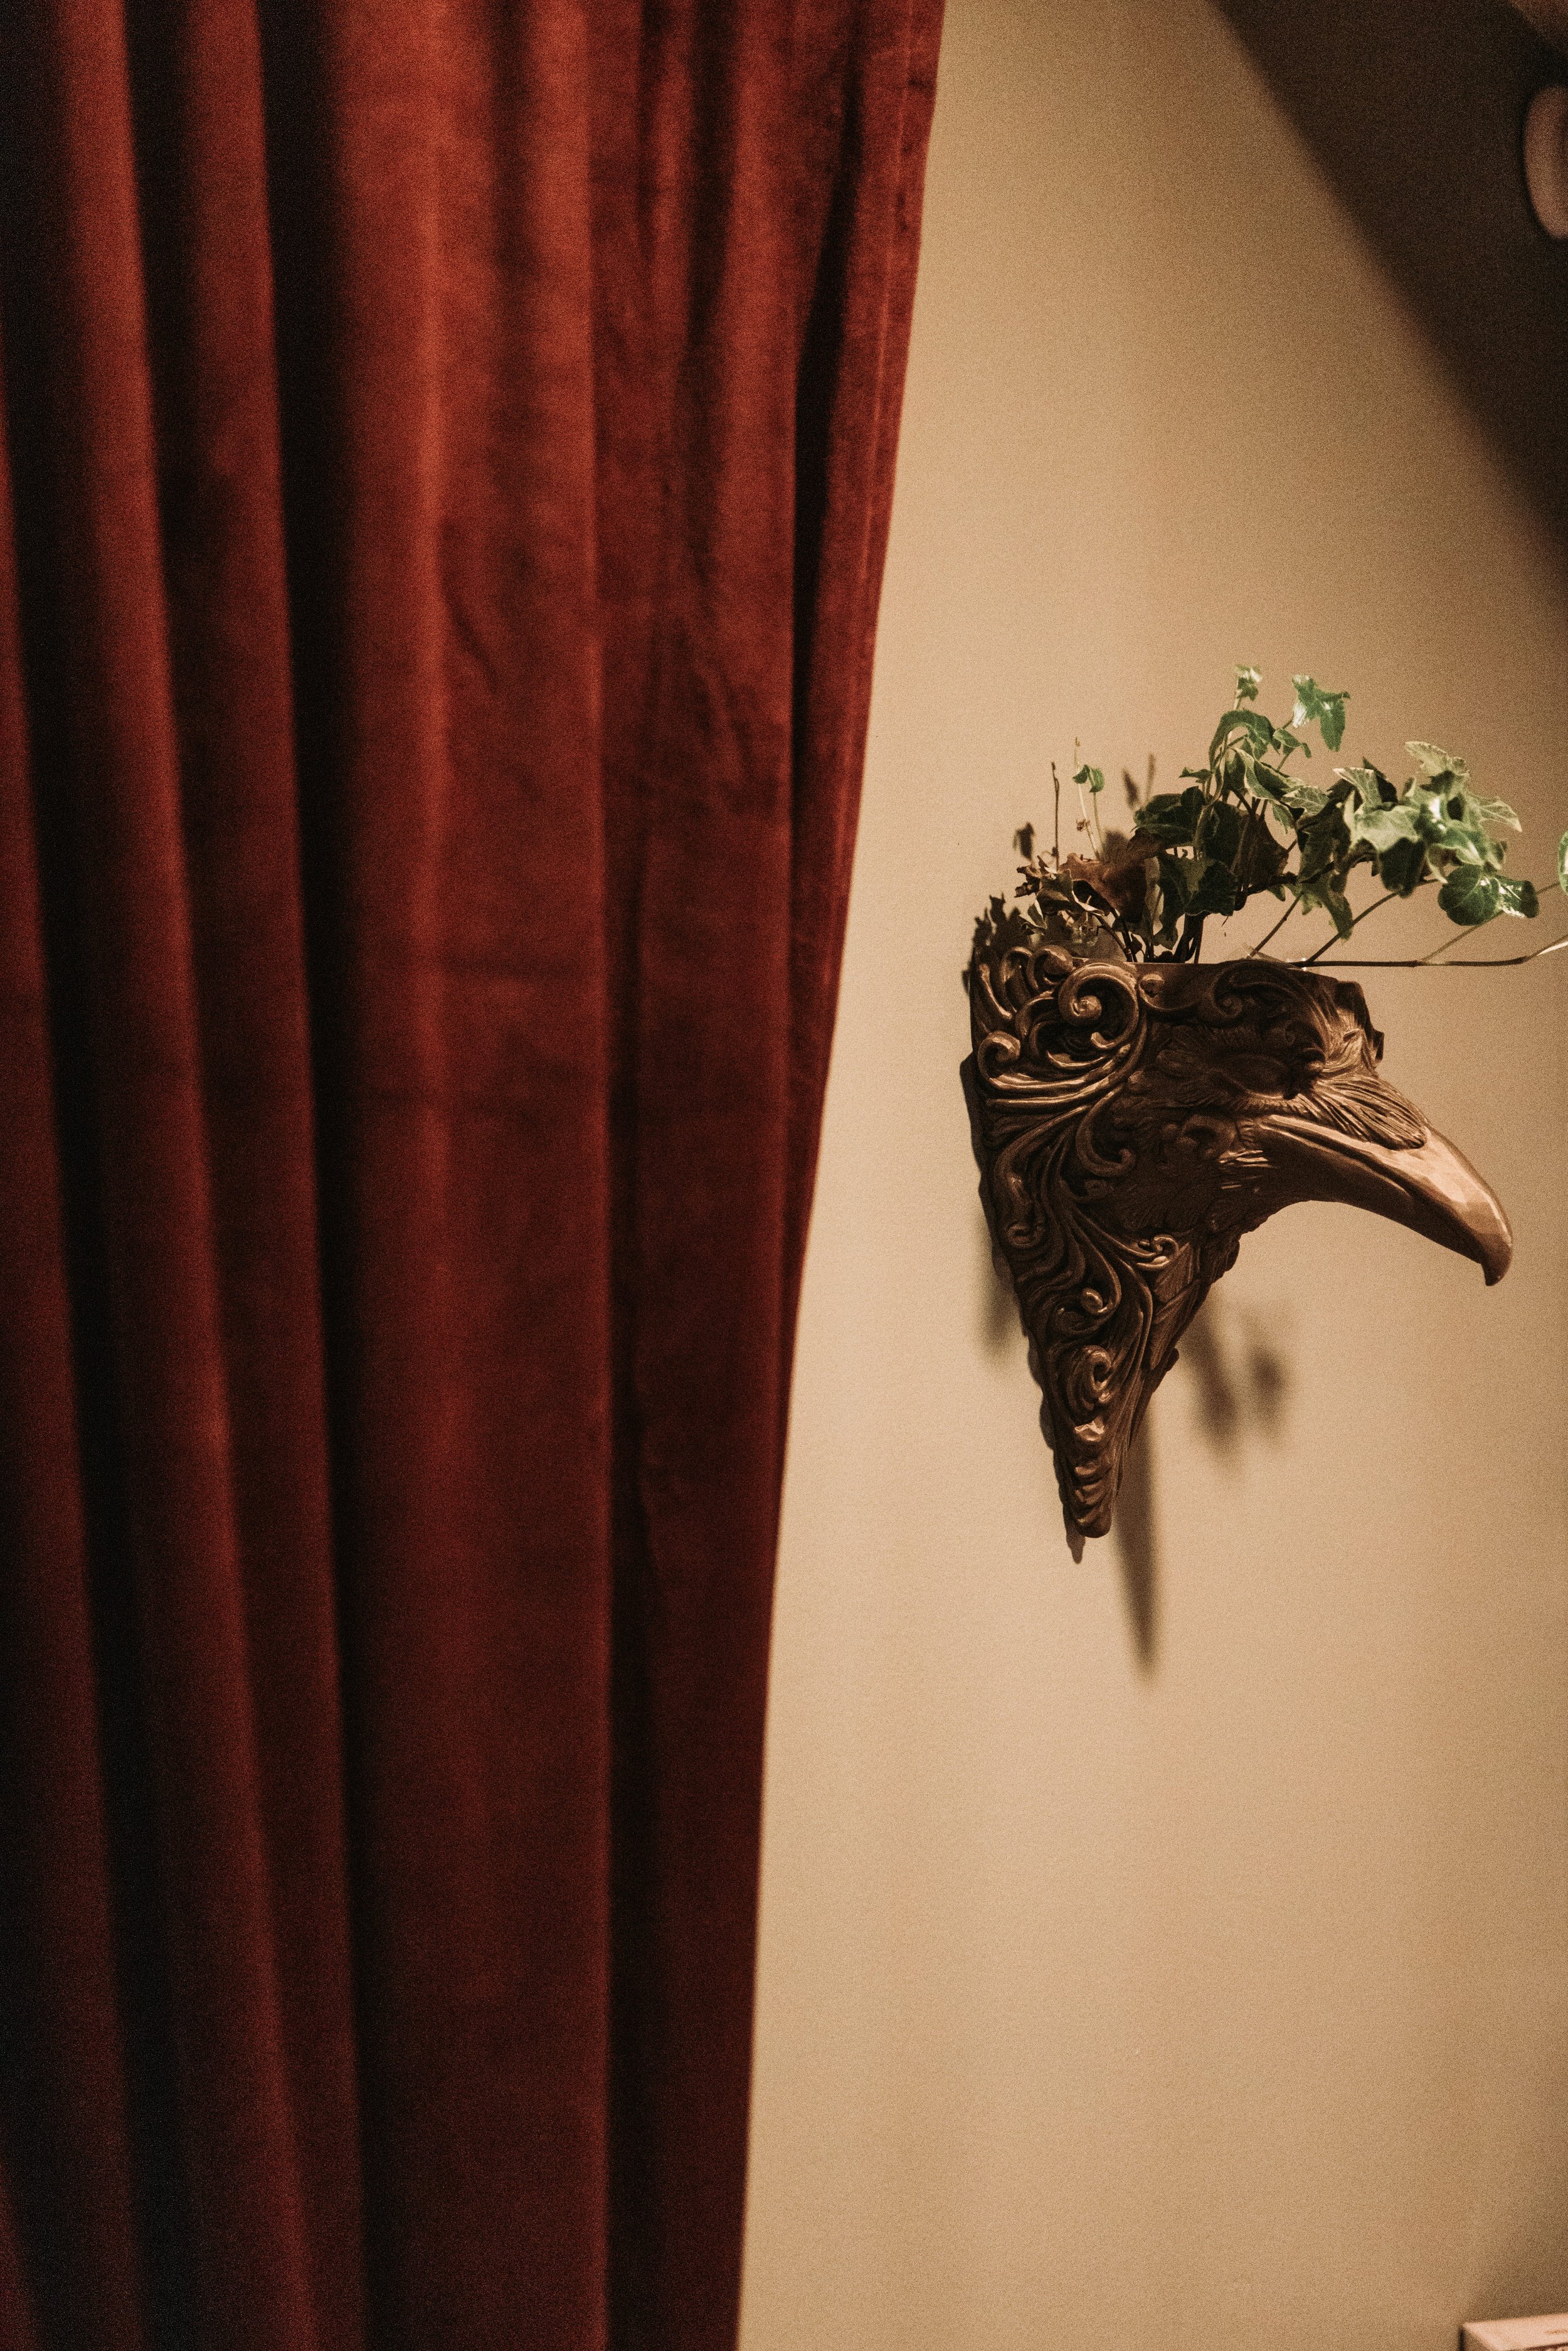
Deep red velvet curtains hang from the large picture window, adding a hint of drama and a feeling of royalty. I carried the same ceiling texture from the Dungeon venue up into this room, which feels far more at home here than a flat white ceiling ever could. Add in the wood beams and trim around the doorways, and the whole room leans fully into that woodsy, lived-in atmosphere.
Where the Magic Happens
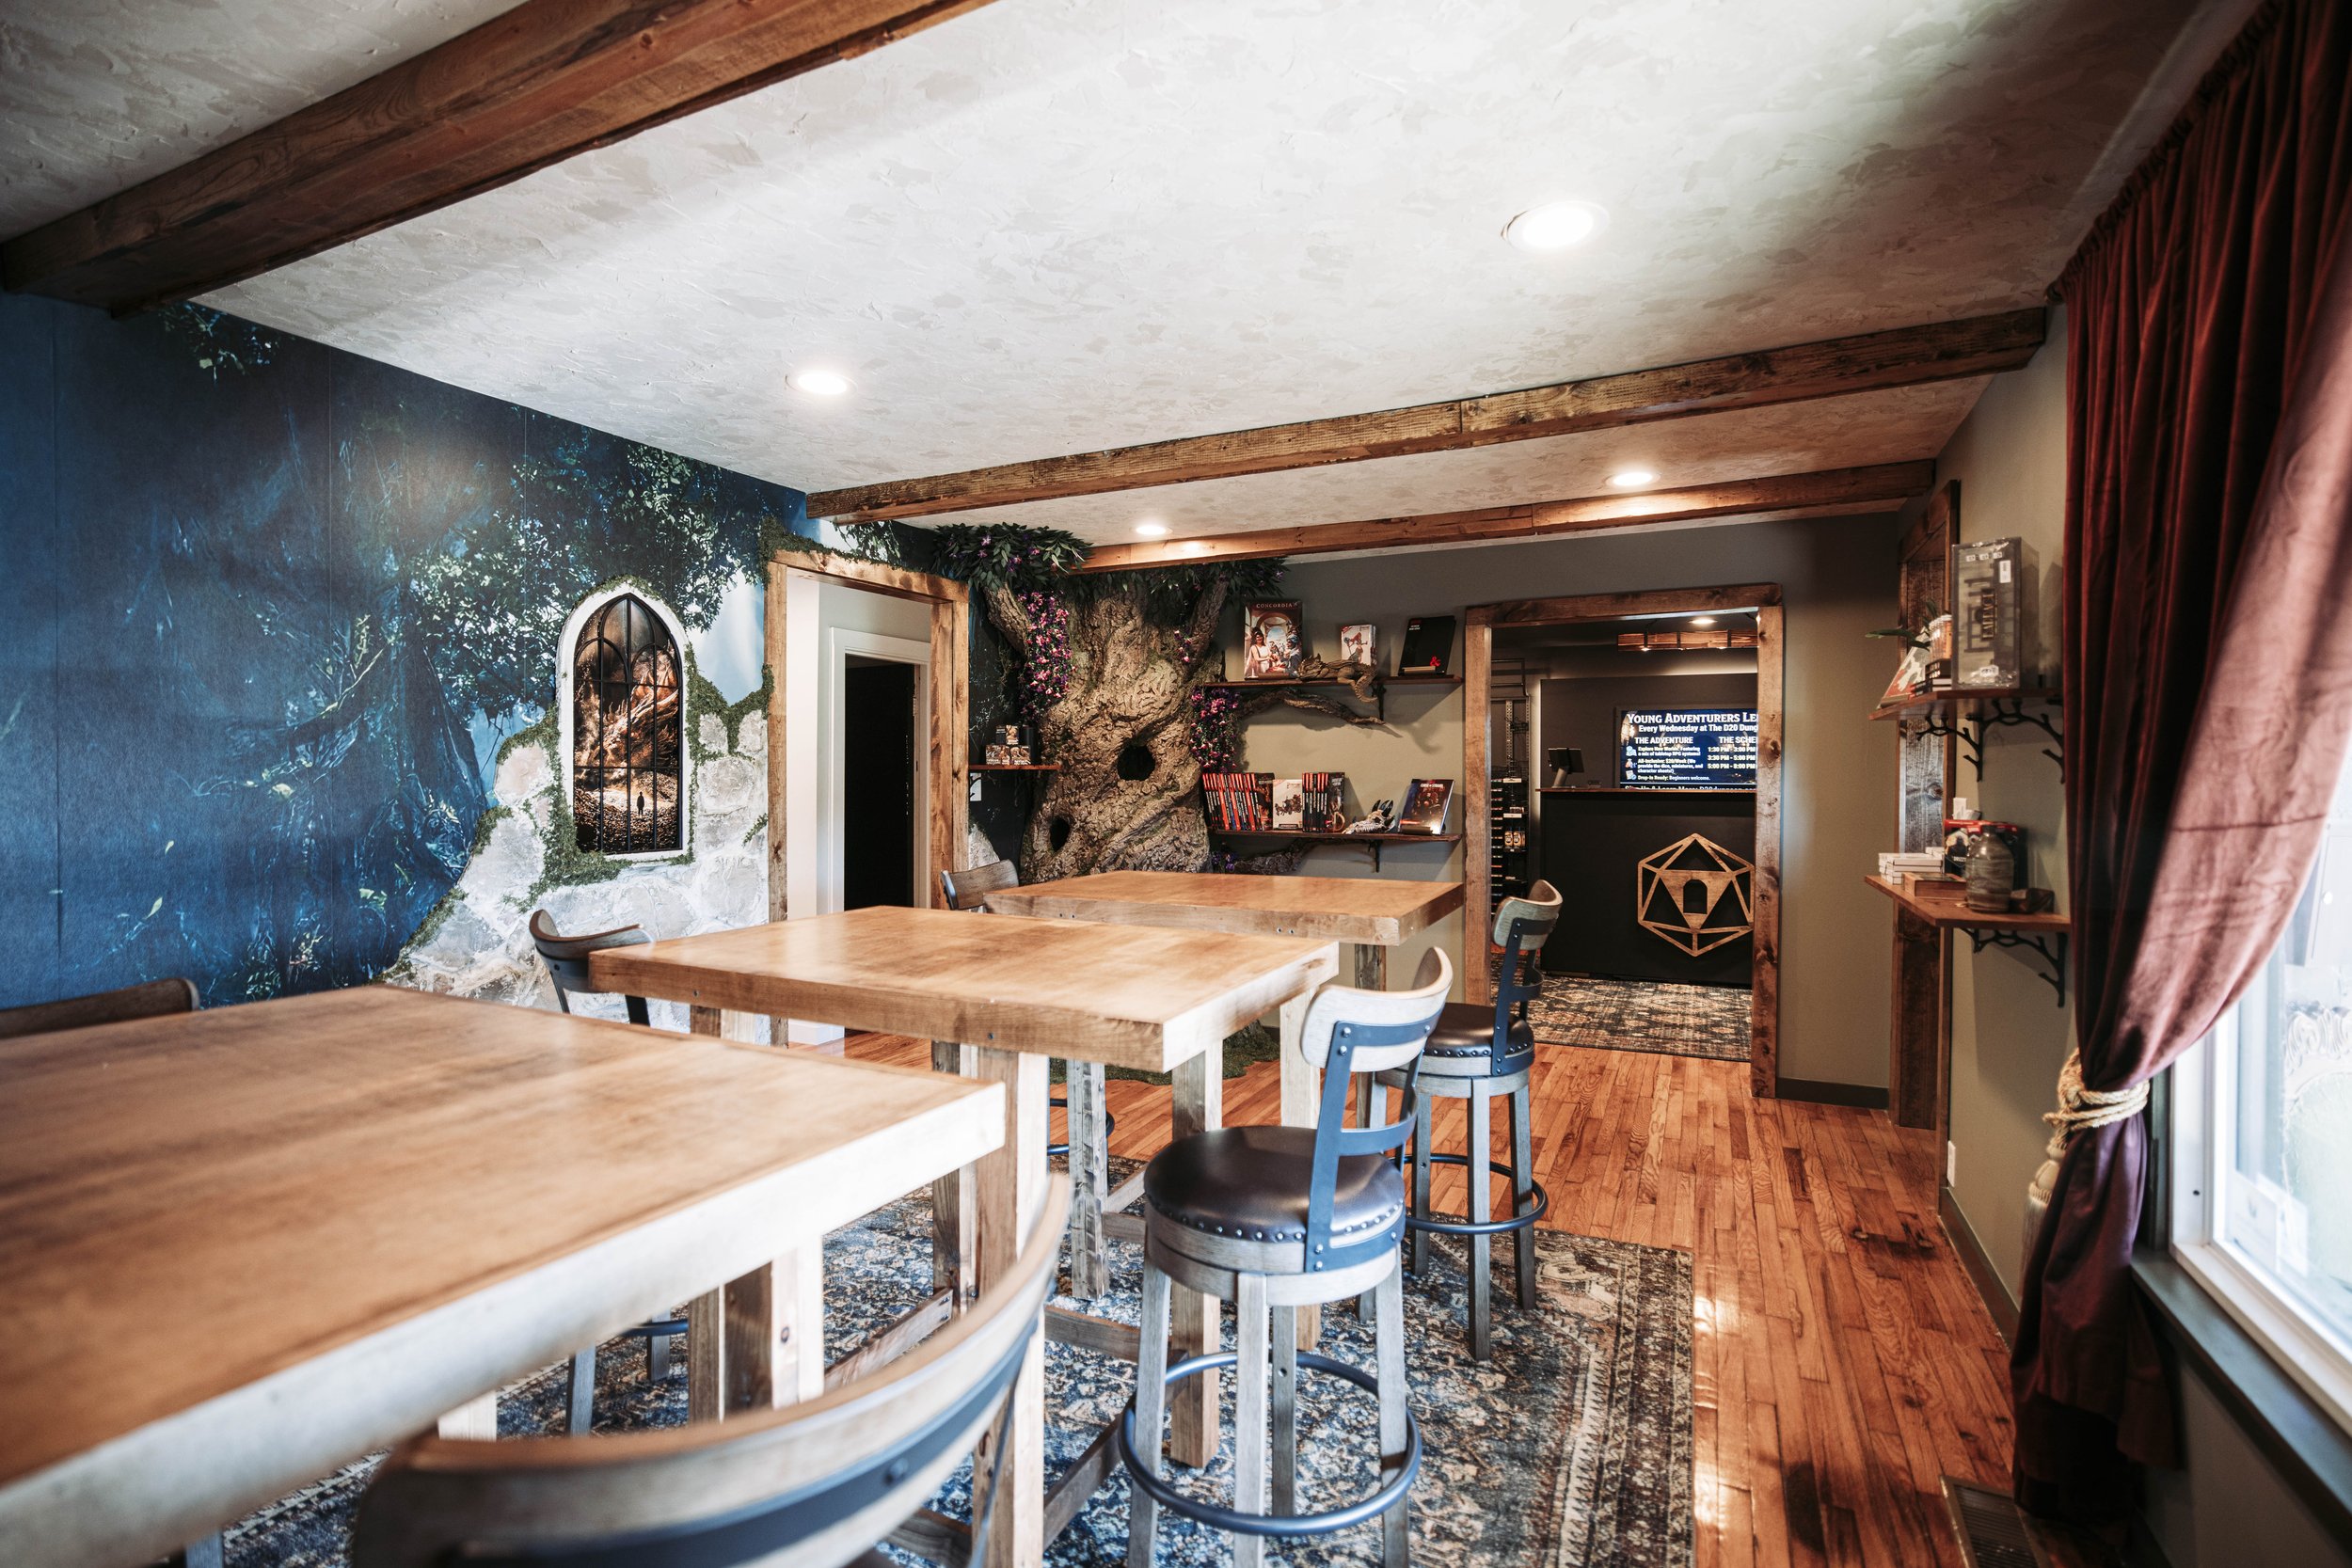
And finally — the custom-built tables. These have already seen a ton of use, and that's exactly the point. This room isn't just for browsing; it's designed to make people want to sit down, stay a while, and play.
The Blacksmith's Workshop
Step into the second room and the mood shifts completely. Where the Gaming Hall feels overgrown and ancient, the Blacksmith's Workshop feels forged — dark, grounded, and a little industrial.
A Little Drama Never Hurt Anyone
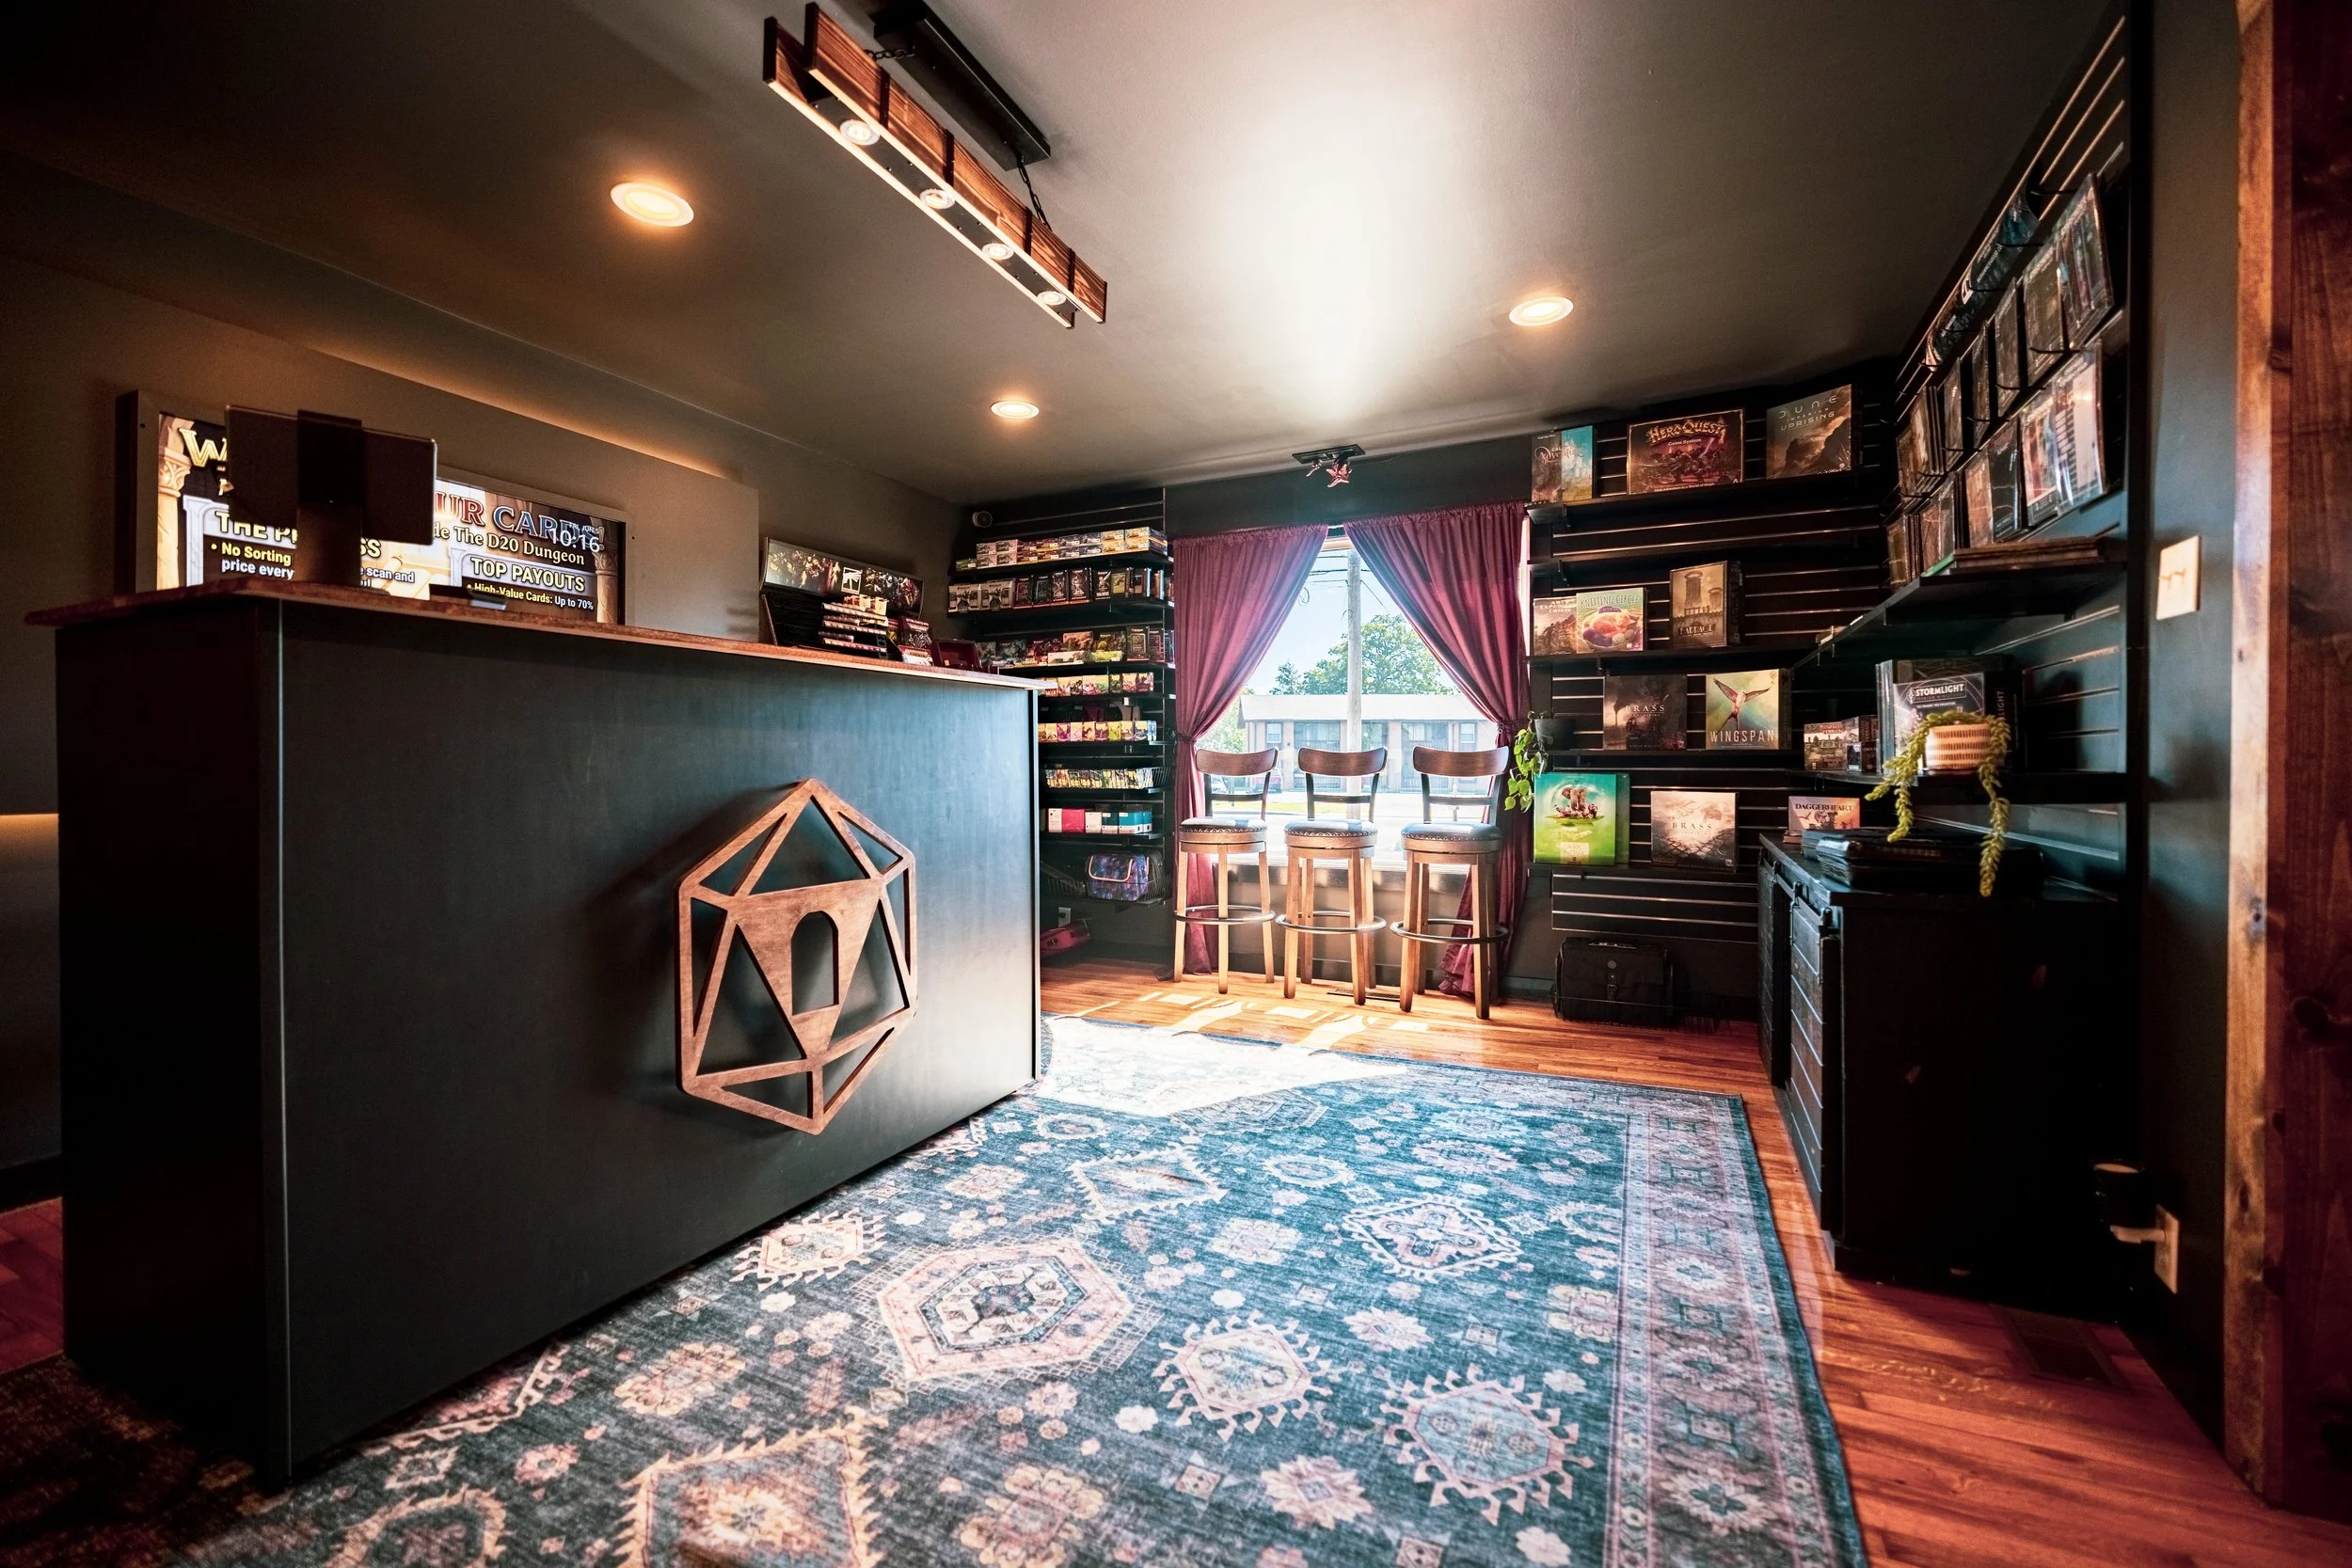
I started by color-drenching the entire room in Iron Ore by Sherwin-Williams, a deep charcoal that's nearly black. It's a dramatic shift from the Gaming Hall, and that contrast is exactly what makes walking between the two rooms feel like an experience.
Stocked for Battle
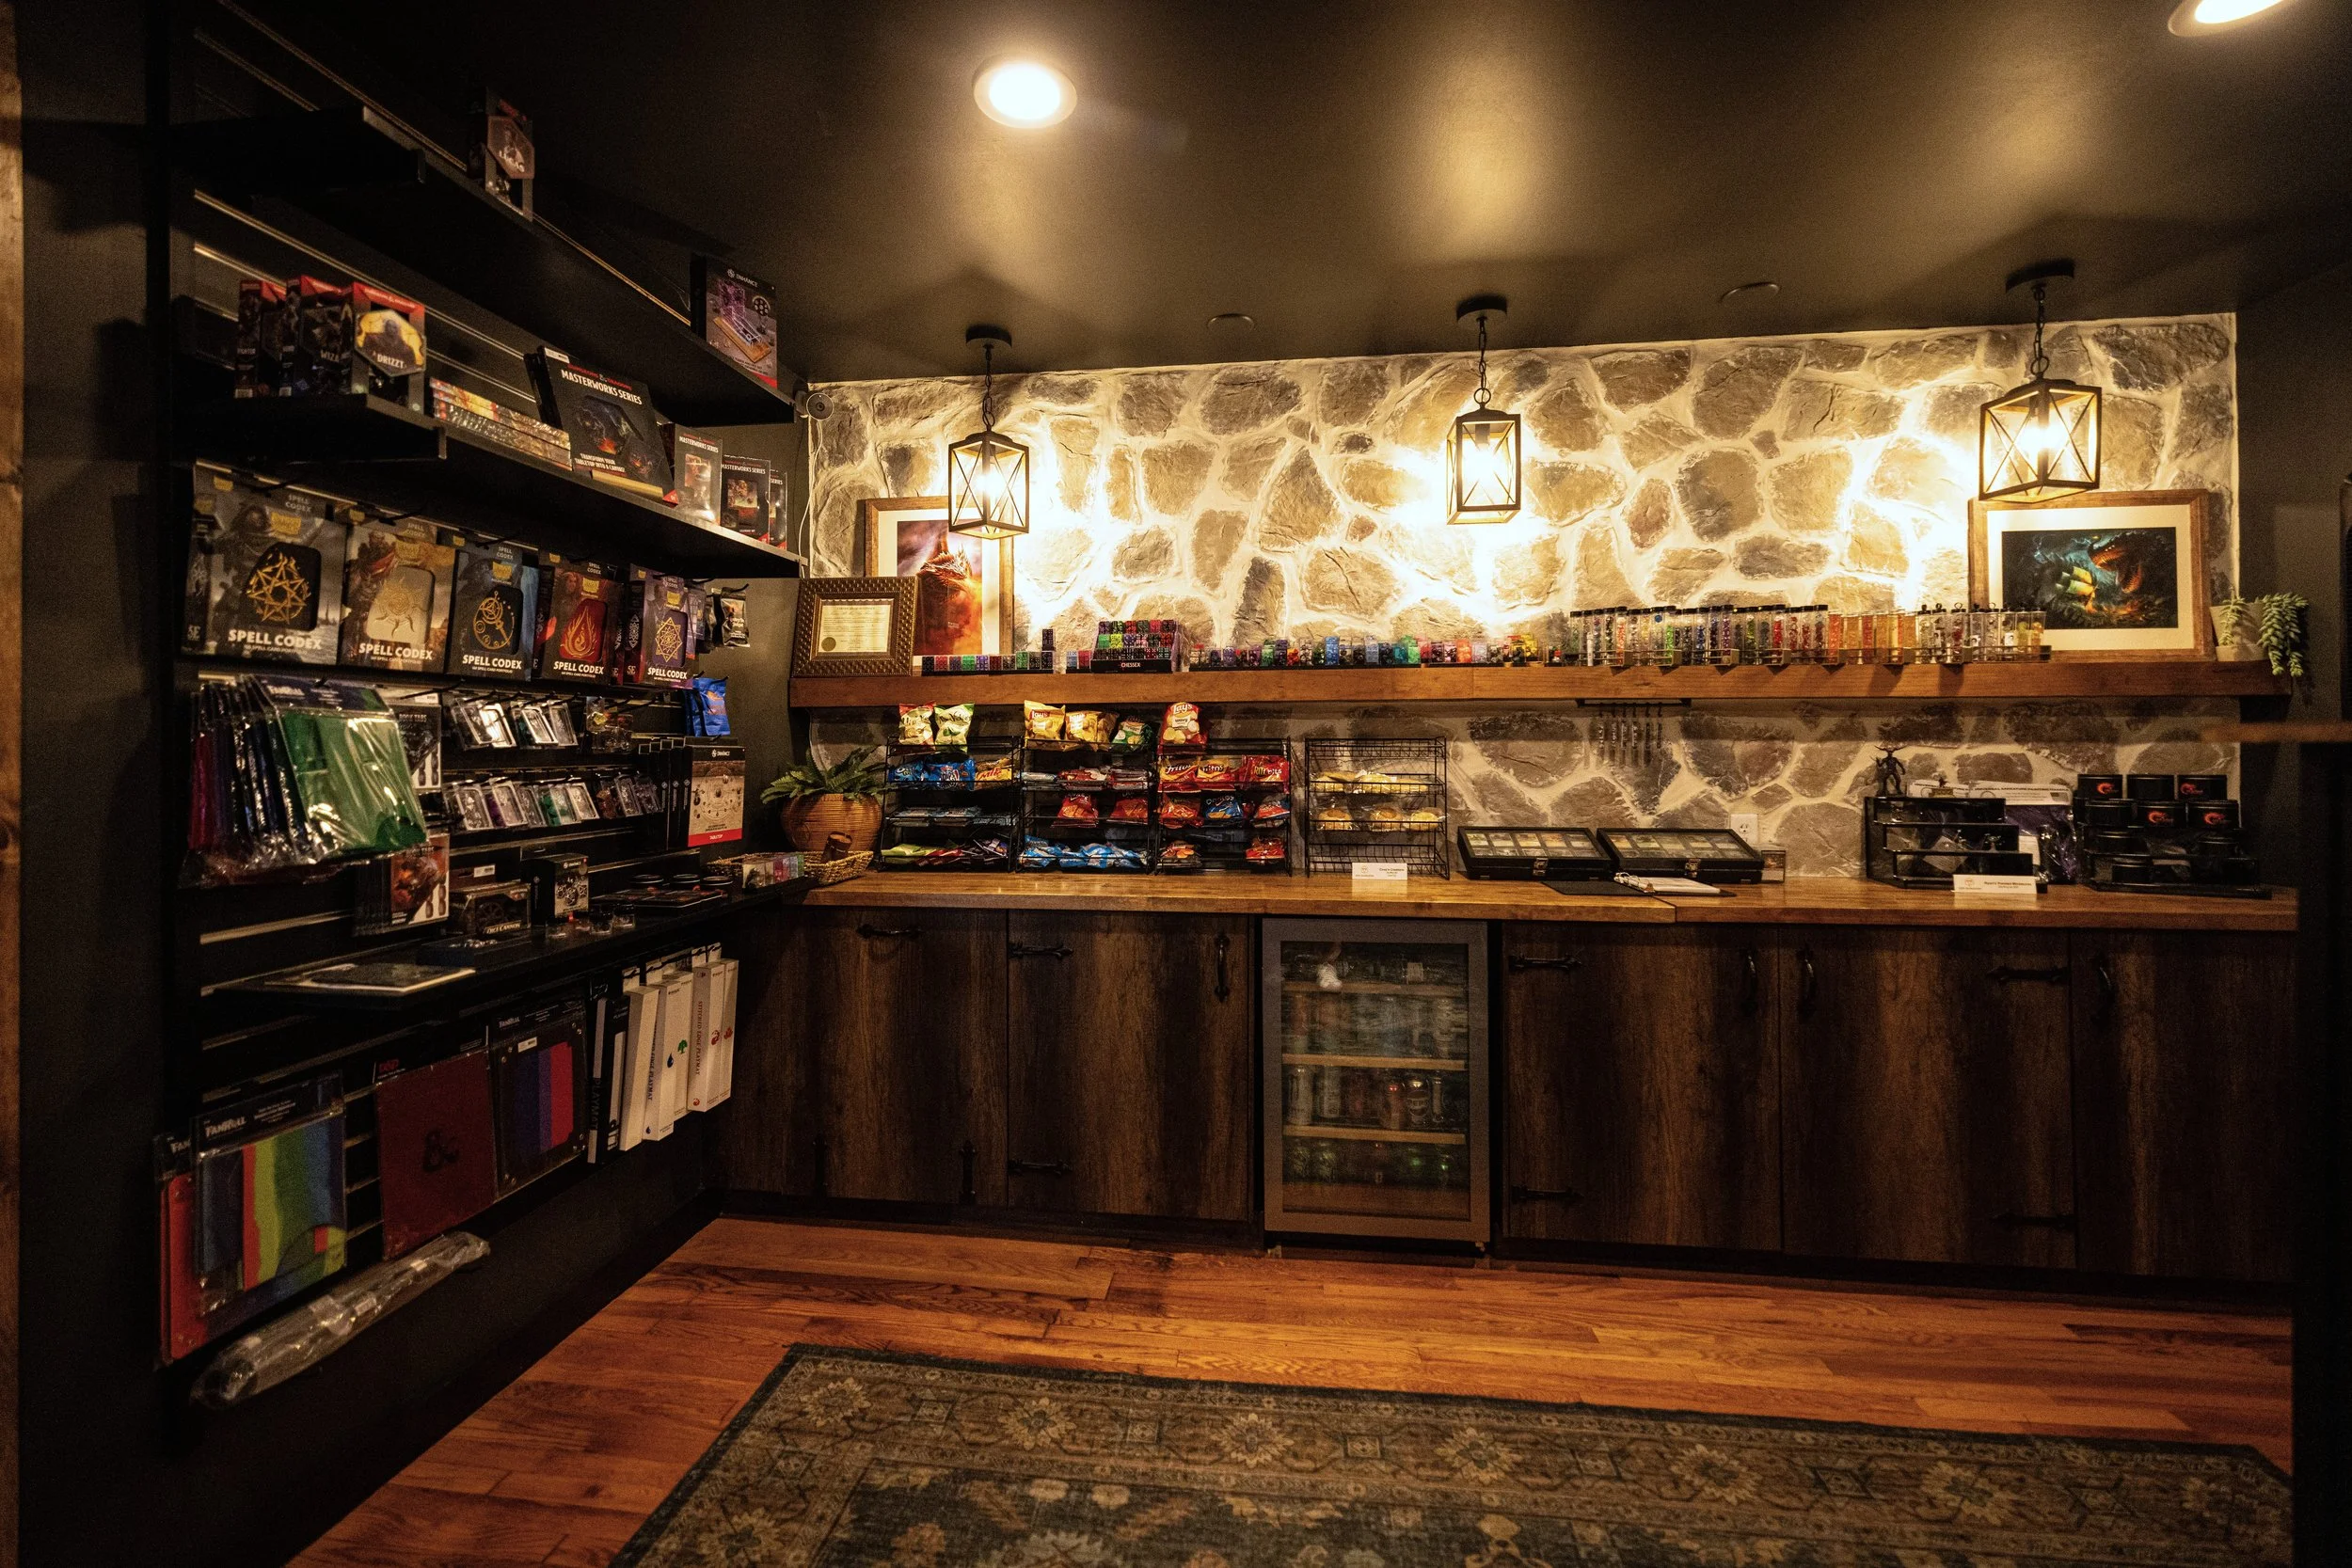
The biggest transformation happened along the counter wall. This space used to be our kitchenette before we relocated it elsewhere in the building. Now it's home to snacks and an enormous selection of dice. I gave the existing cabinets new life with wood-look contact paper, then added iron hardware and faux iron hinges for a forged-metal look. The white laminate counter was swapped for butcherblock, and the modern pendant lights came down in favor of lanterns that fit the blacksmith theme.
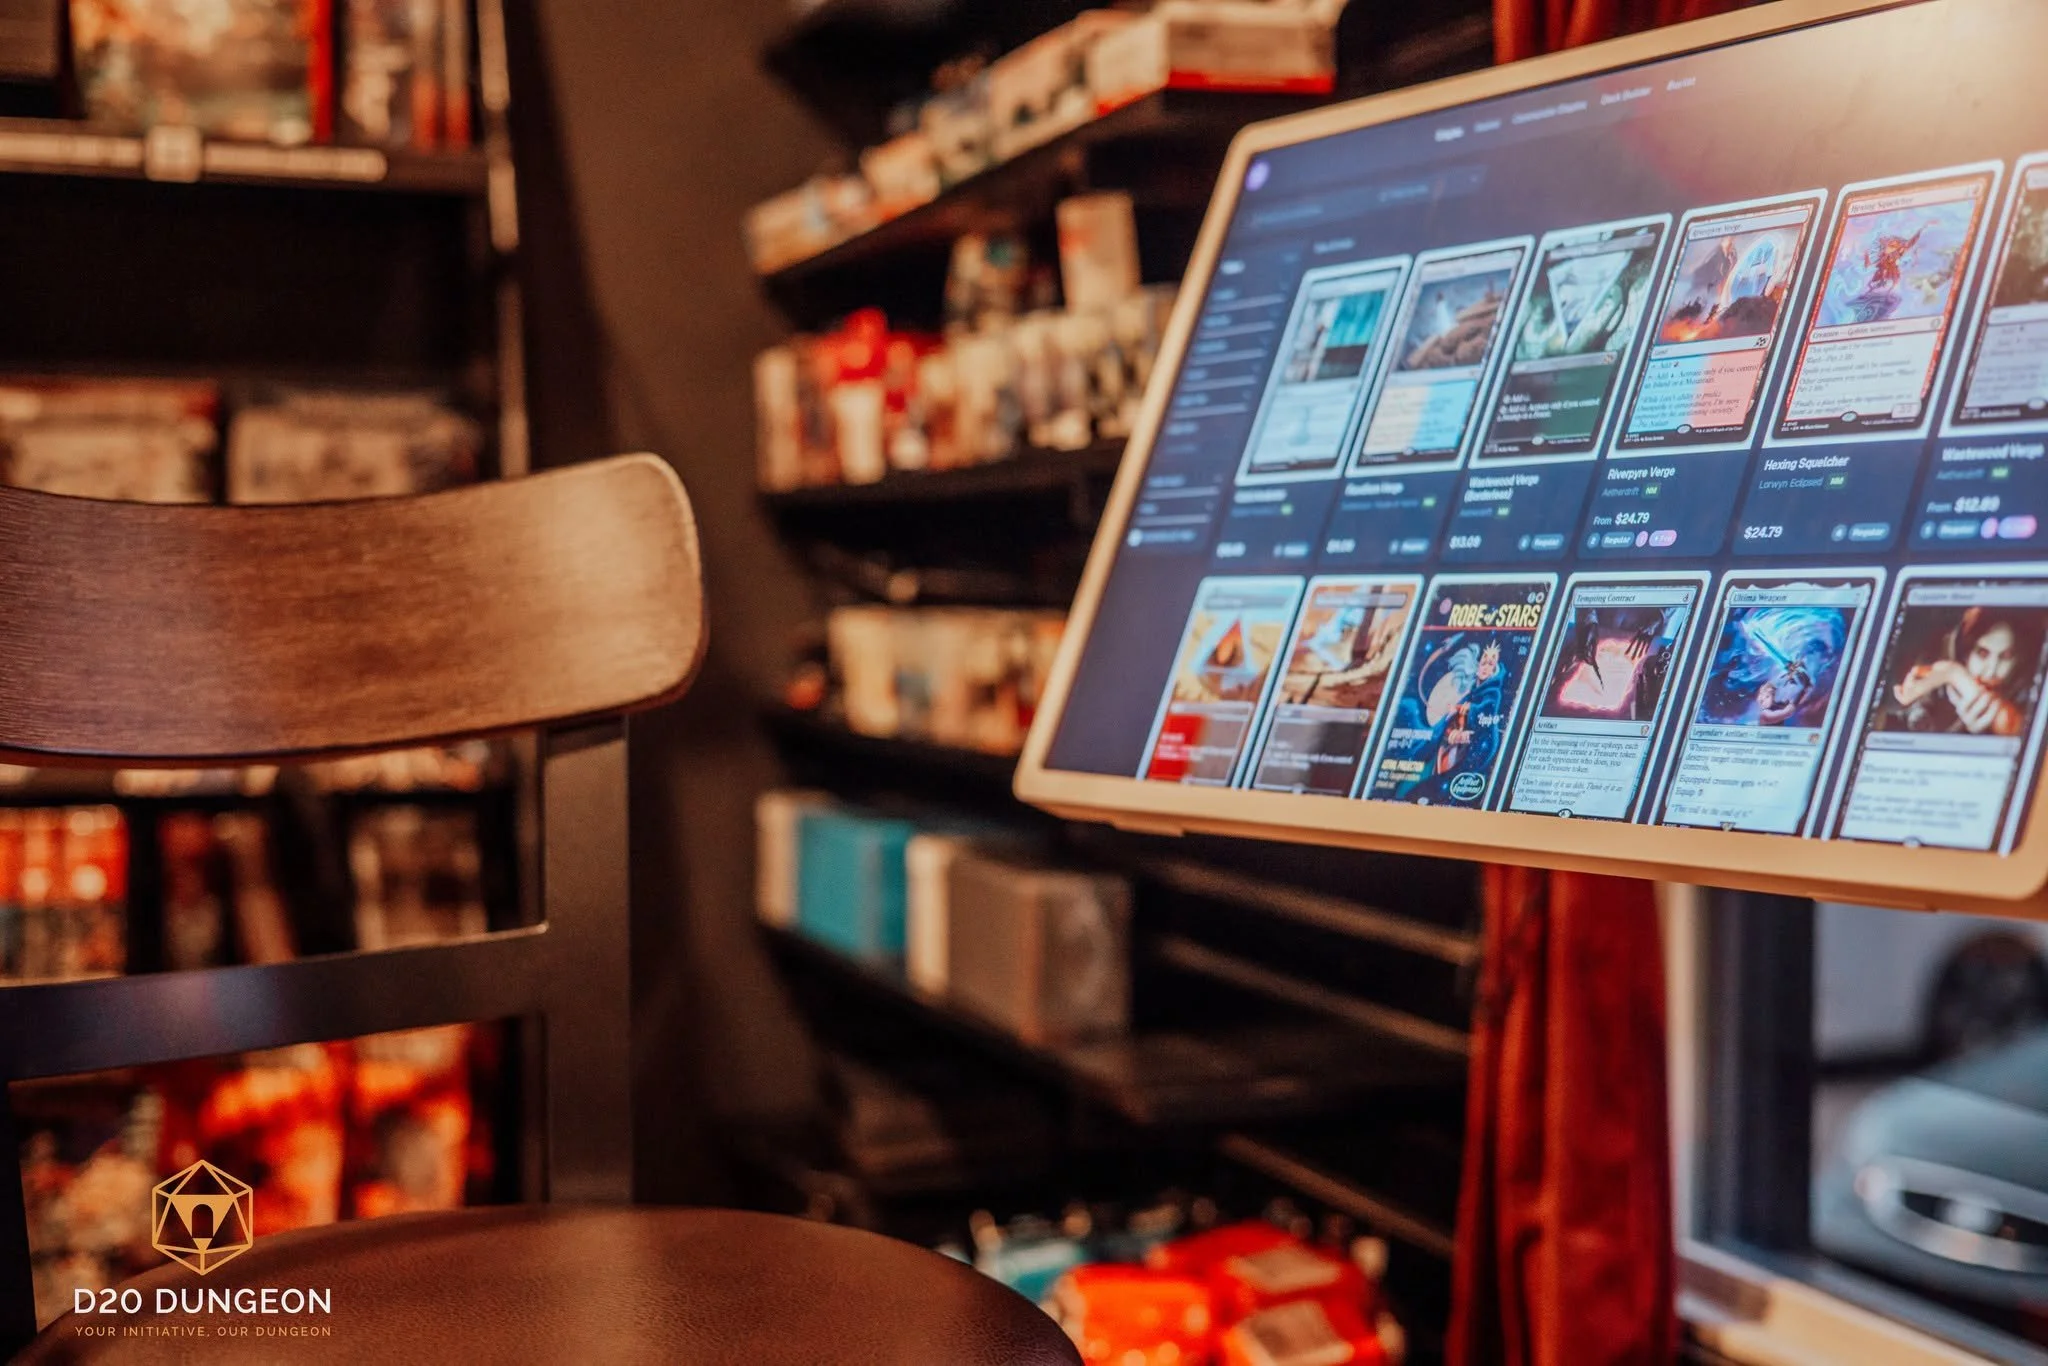
Shelving lines the rest of the room, stocked with everything from Warhammer to Magic: The Gathering to D&D and other tabletop favorites — easy to browse, easy to find what you're looking for, including a kiosk to digitally browse all our MTG singles, place an order, and get your cards within minutes.

Seeing Red (On Purpose)
We built a large checkout counter as the anchor of the room, with our logo cut out of stained wood on the front. It's become one of my favorite details in the whole space. A dark blue area rug grounds the room and gives a subtle nod to our brand colors, while the same deep red velvet curtains from the Gaming Hall continue, with chain repurposed from a light fixture as tie-backs.
Those red drapes aren’t a coincidence. Not only does the red tie the decor to the frequently used tones in the products we shelve, but it's also the signature color of our real estate business, which operates out of the same building. Carrying it through both rooms ties the whole storefront together, even as the two spaces tell completely different stories.
The Little Details
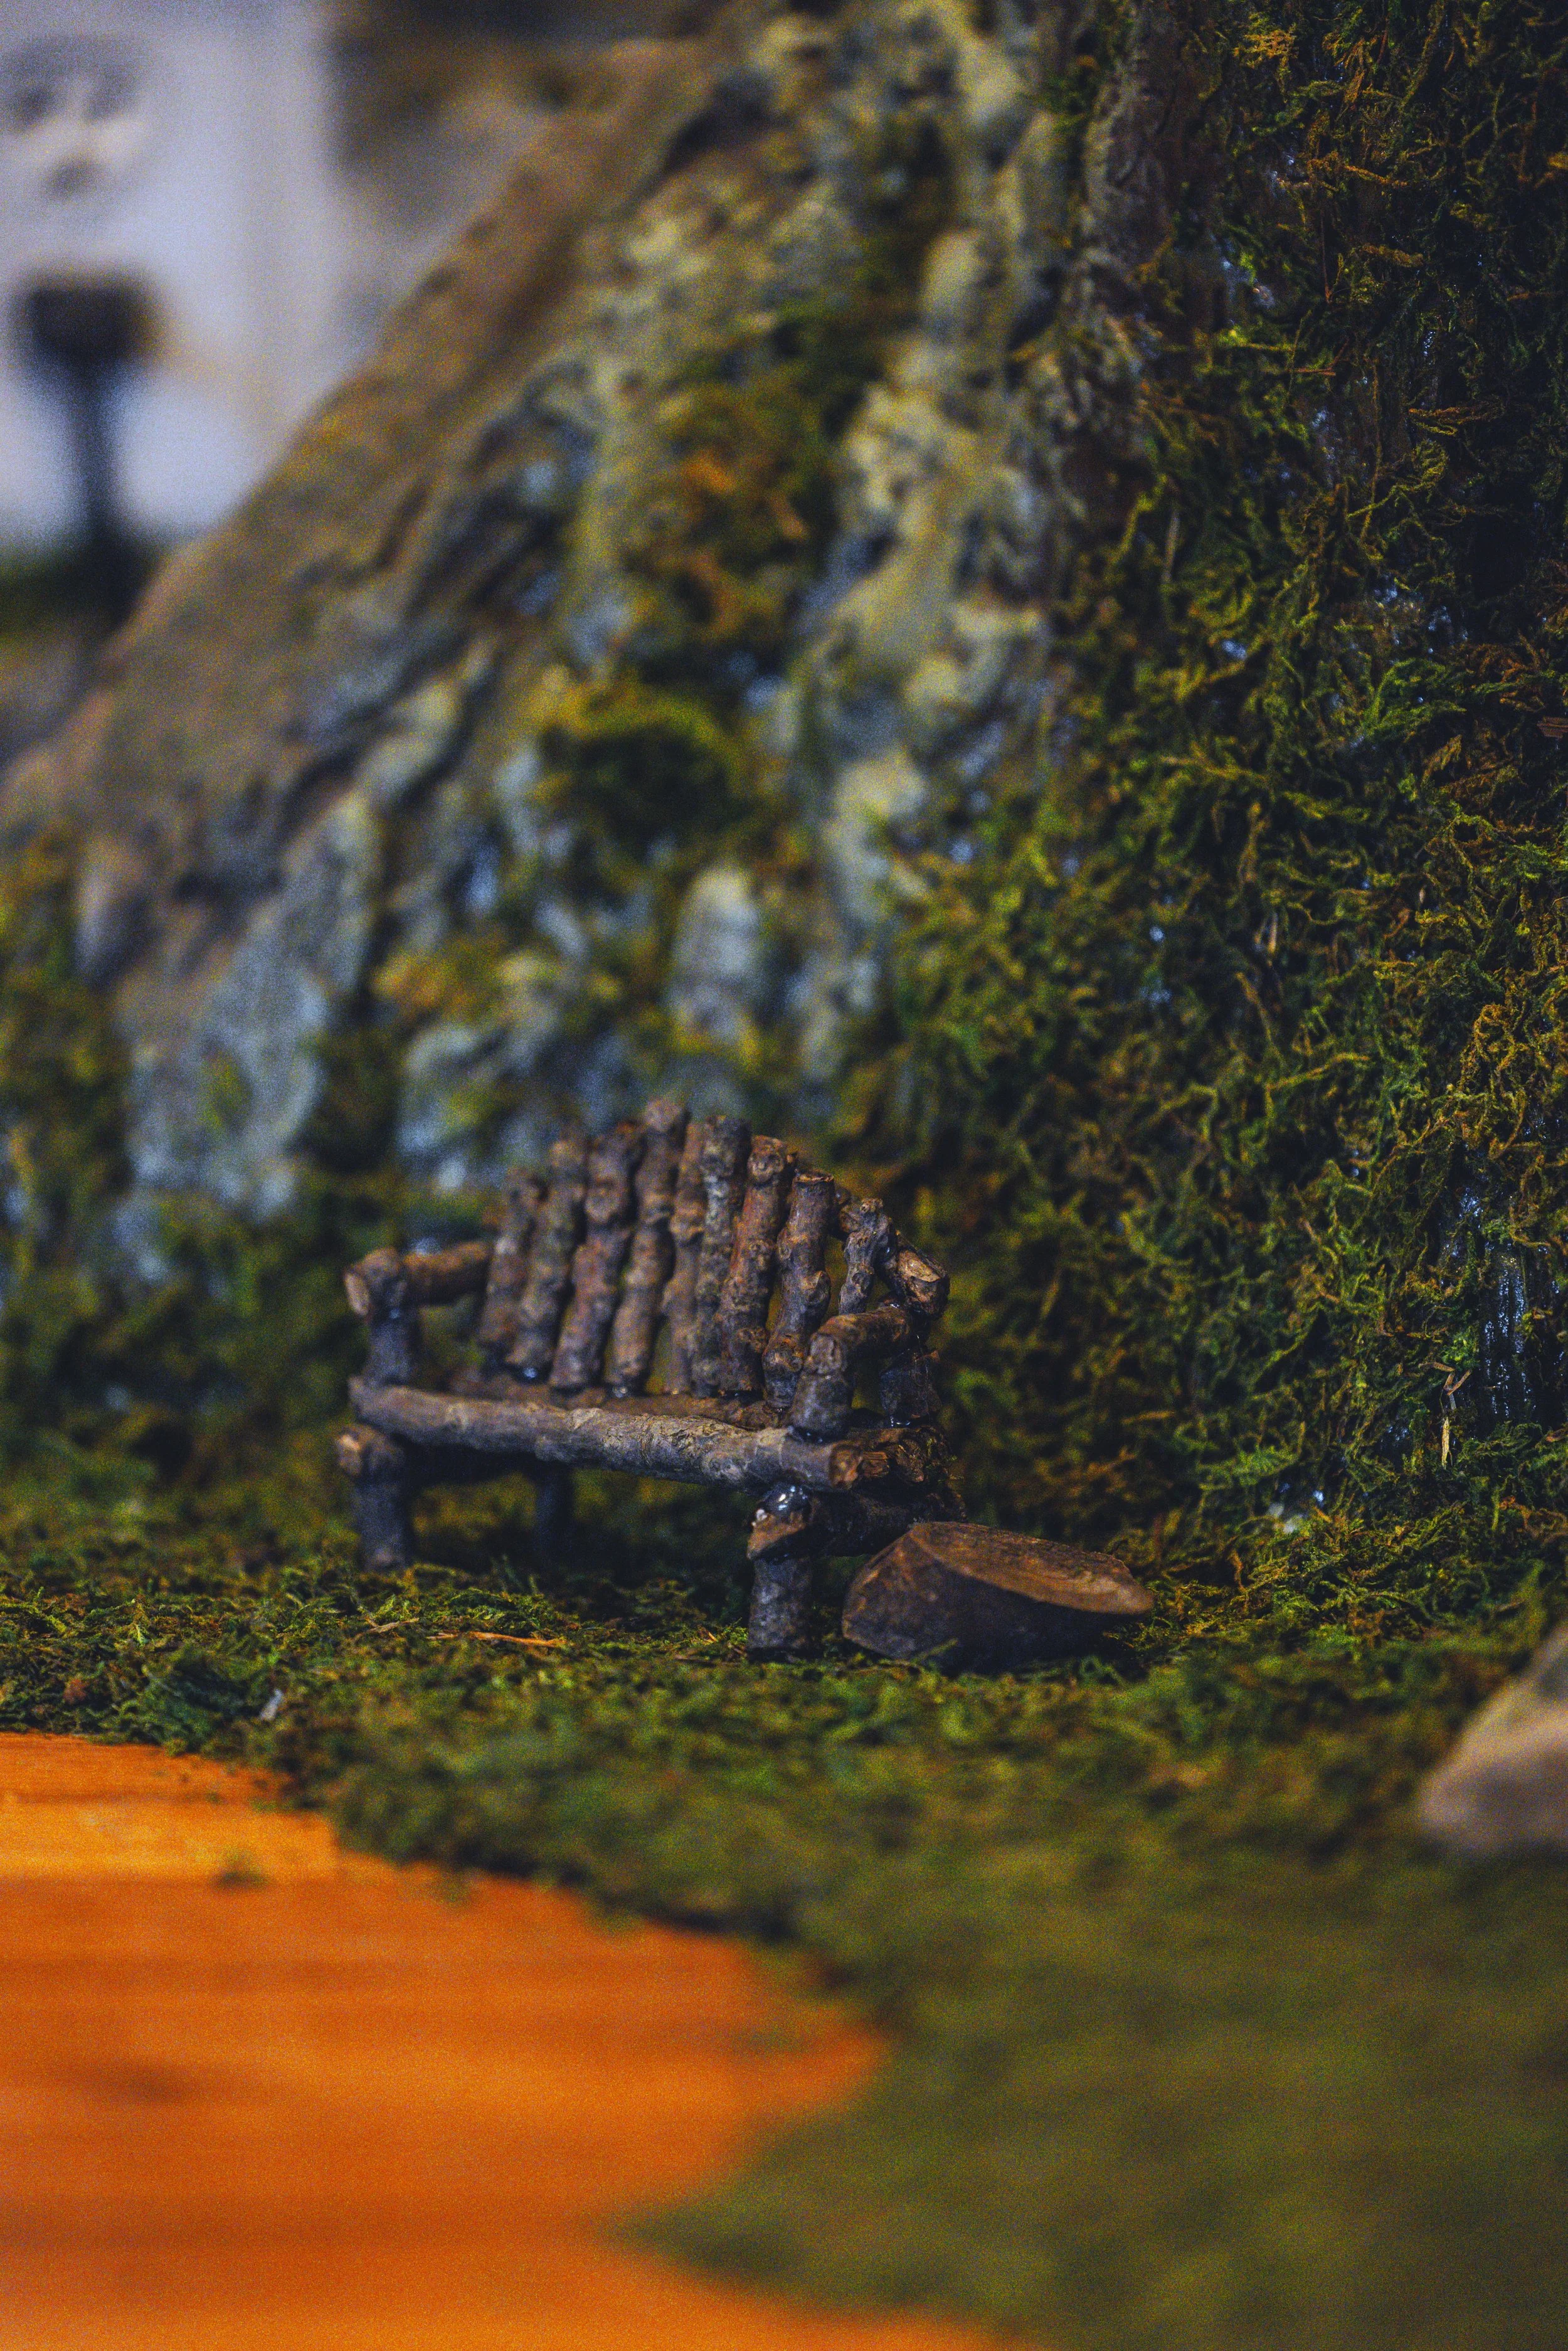
Keep an eye out for the small details, too, like the little creature climbing out of the vent (did you spot it??). Easter eggs like that are some of our favorite things to incorporate, and there will be more where that came from. (Did someone say we should add a fairy house to the tree?? Say less!)
What's Next
Opening these doors has been a whirlwind, and seeing the community's reaction has made every late night worth it. If you're local, come see the spaces in person — photos really don't do the shop justice. In fact, we’re already planning our next phase of the shop, and we couldn’t be more excited!
And if you've been wondering how on earth I built an 8-foot tree out of a corner of a former real estate office, that post is coming soon. Stay tuned.

More From This Building's Transformation
Ready to see how this all began? Catch up on the full journey:
Office Renovation Reveal: Before, After, and What's Next
The reveal of the lobby and conference room - and why we’re renovating them again.
D20 Dungeon Retail Space Update
The Apothecary was scrapped for something better—why we pivoted to the Gaming Hall, plus your first look at the tree.
D20 DND Dungeon Reveal
The full basement transformation—designing an experiential space that proved immersive retail could work in our building.